
Address
27058 Belmont Lane, Southfield, MI
Price
$ 350,000
Property Attributes
- ID#20261080132
- TypeSingle Family
- Listing Status Active
- CountyOAKLAND
- CitySouthfield
- AreaSouthfield
- NeighborhoodEVERGREEN GLEN
- Zip48076
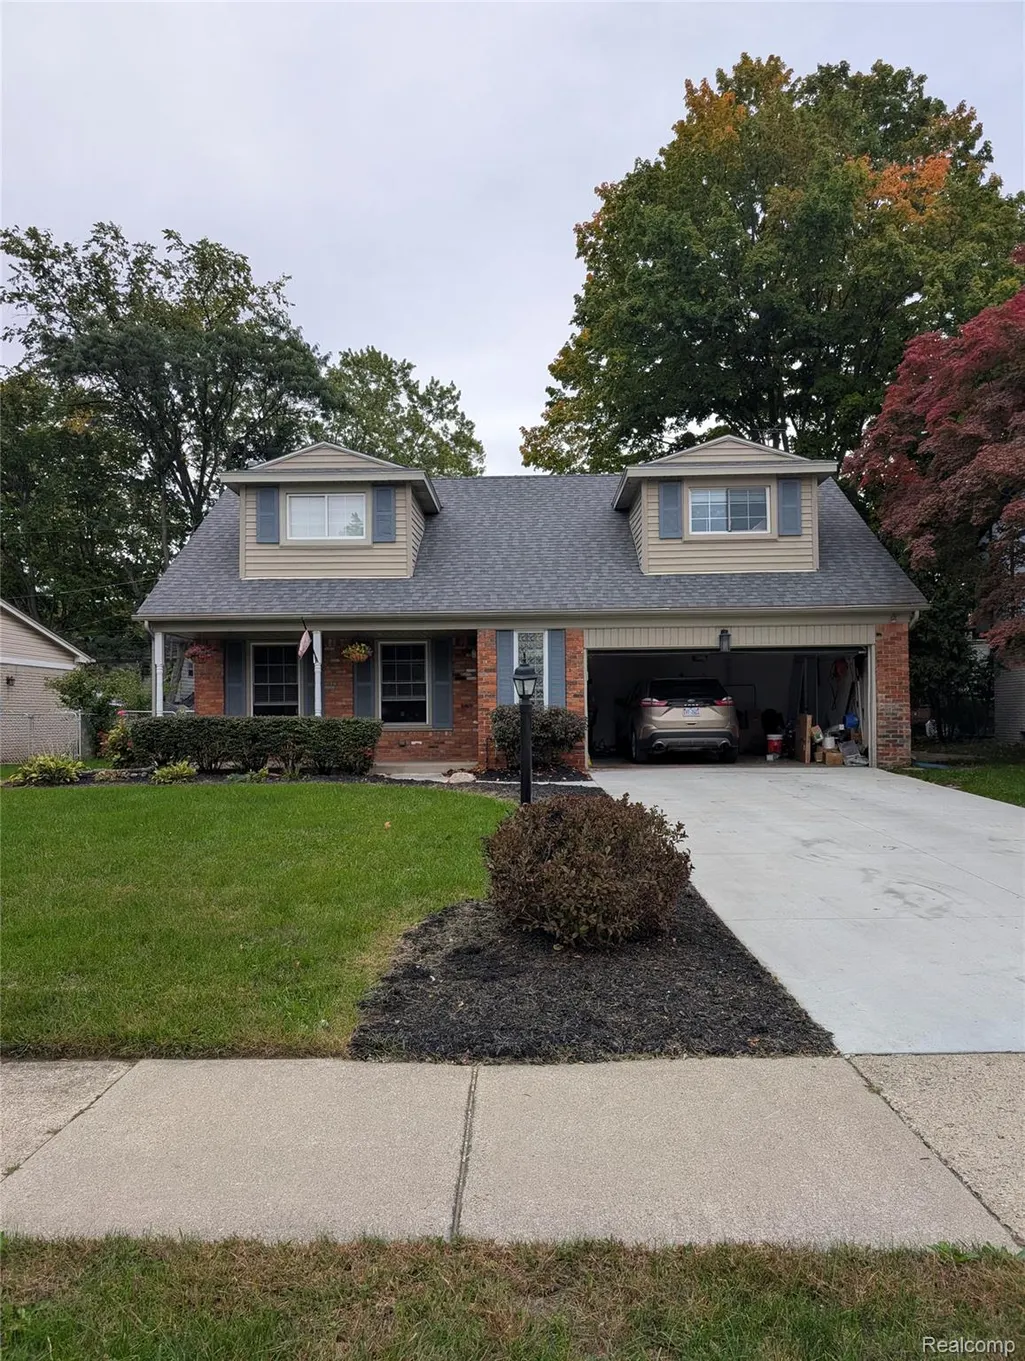
- StyleCape Cod
- Year Built1962
- Taxes$ 6029
- Price$ 350,000
- Bedrooms4
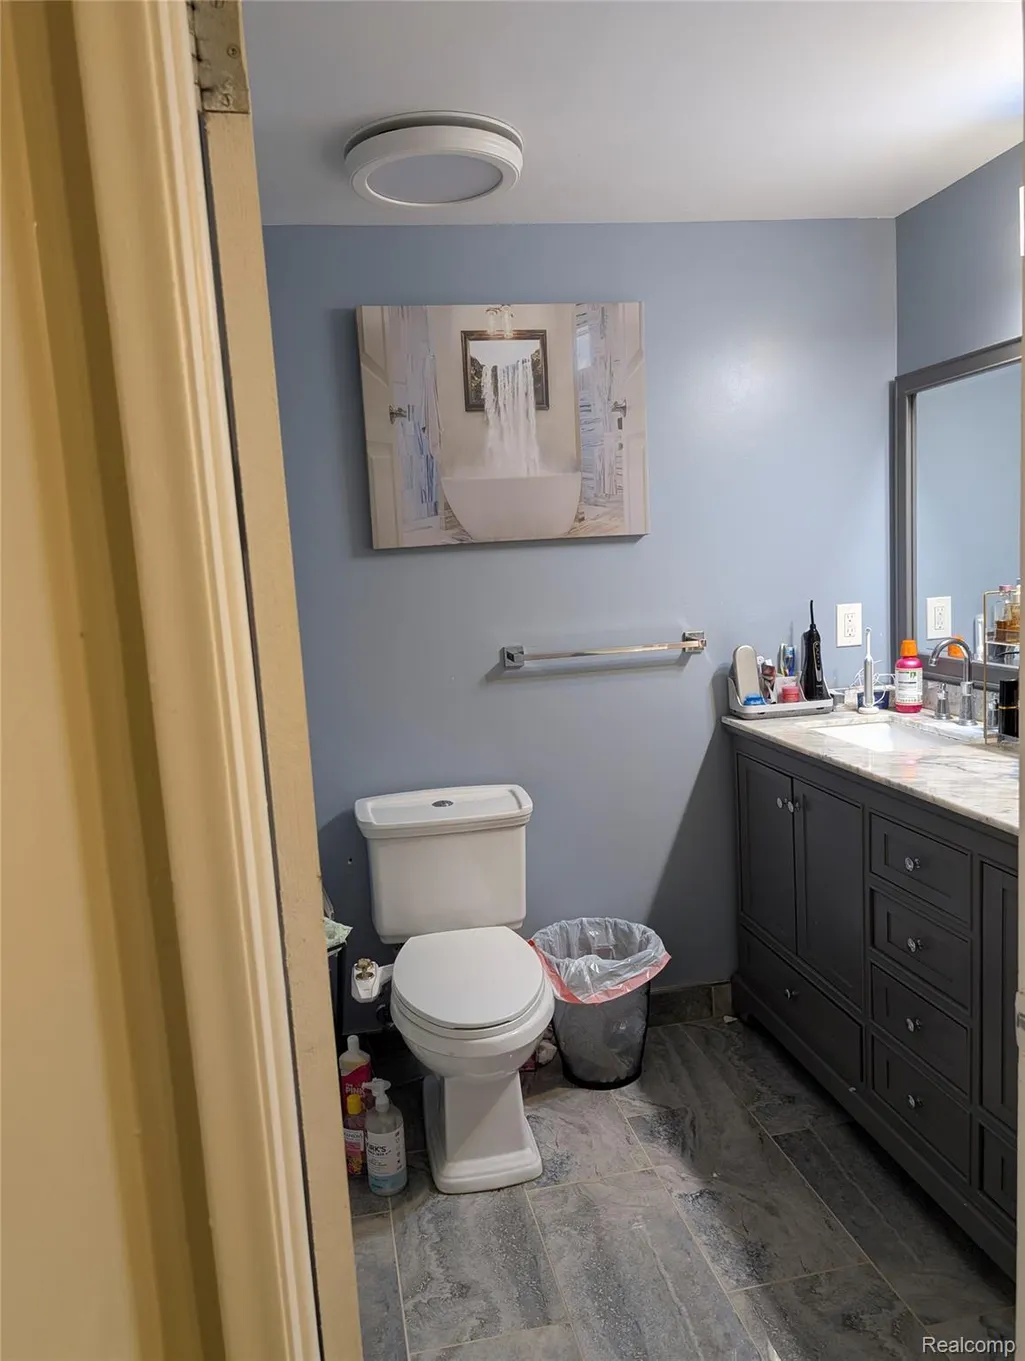
- Full Bathrooms2
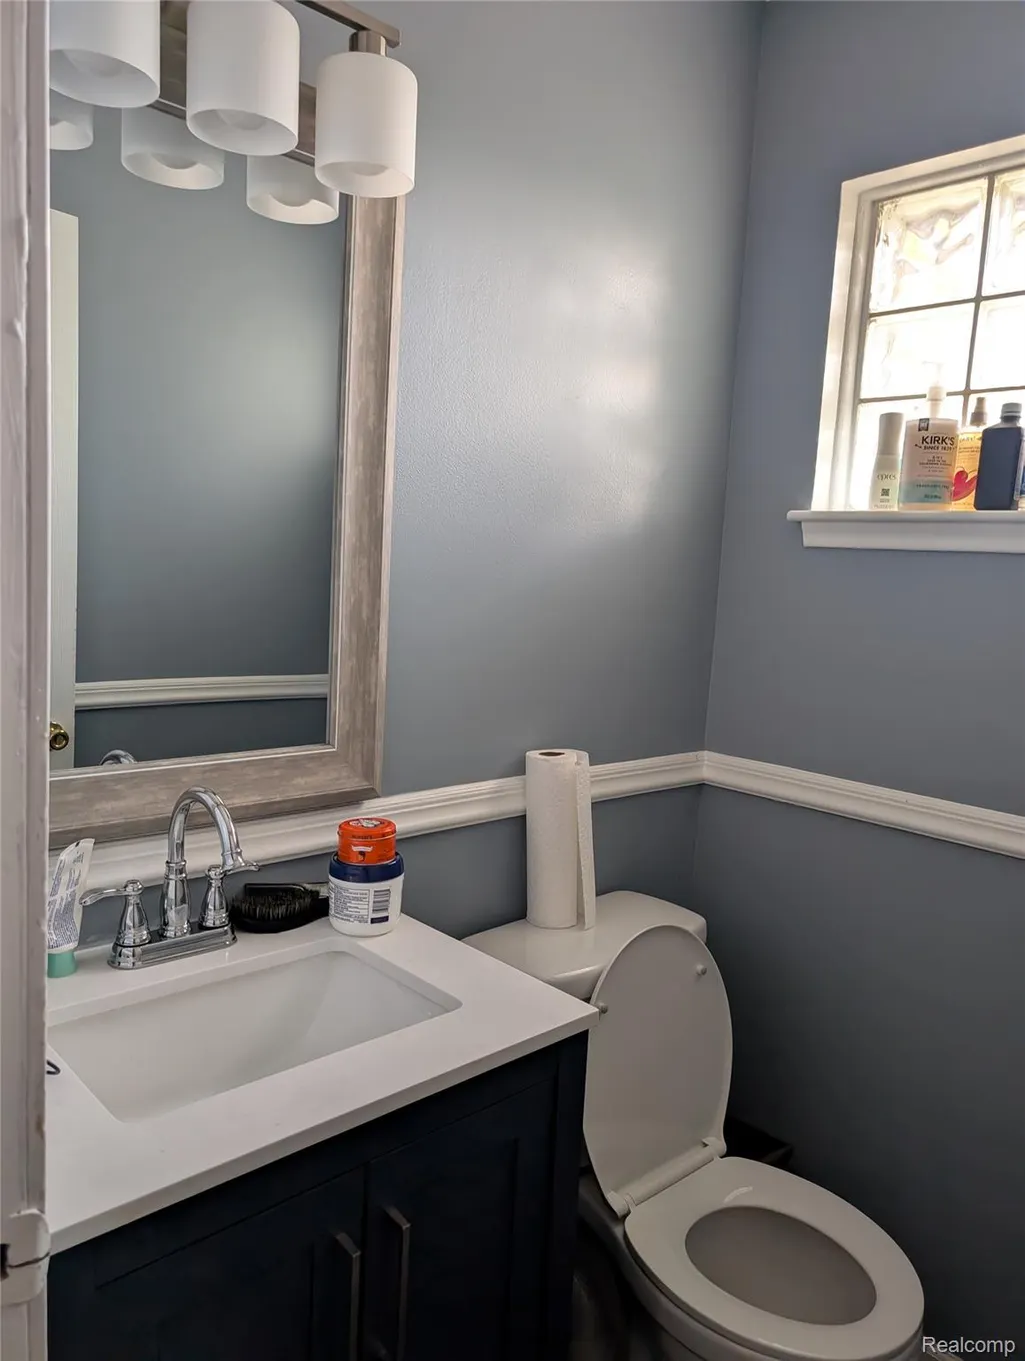
- Half Bathrooms1
- Sqr Footage1757
- Lot Size0.18 Acres
Data Source:
RealComp
Property Description
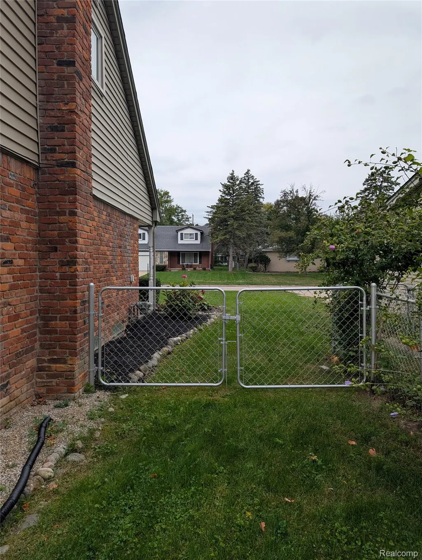
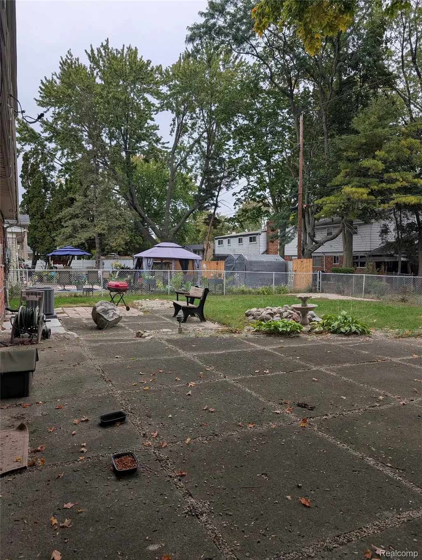
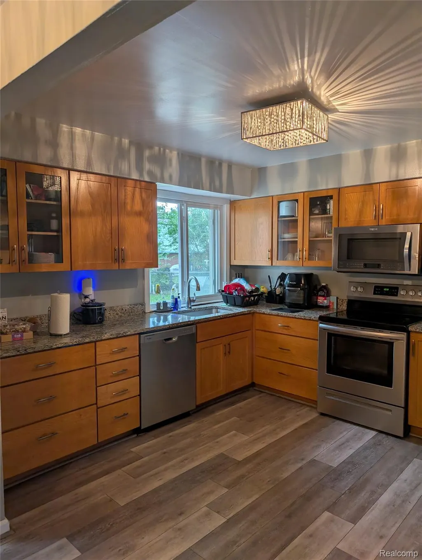
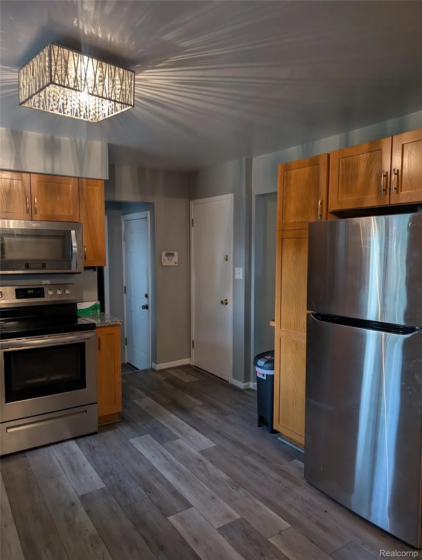
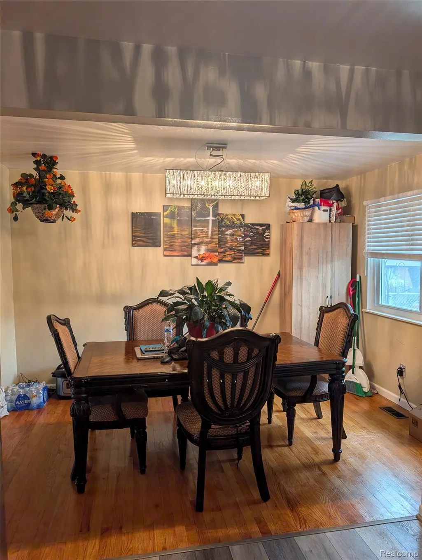
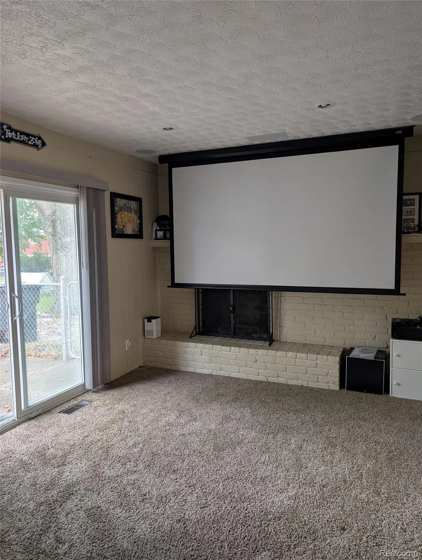
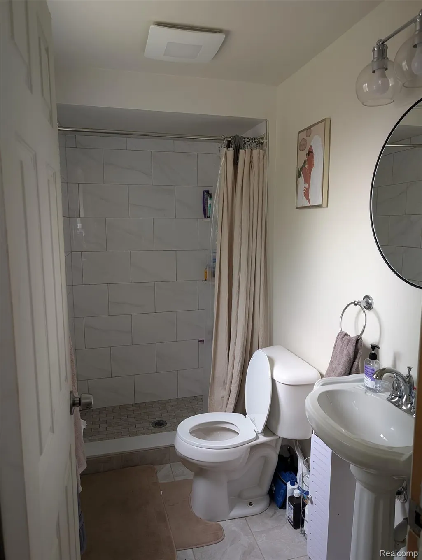
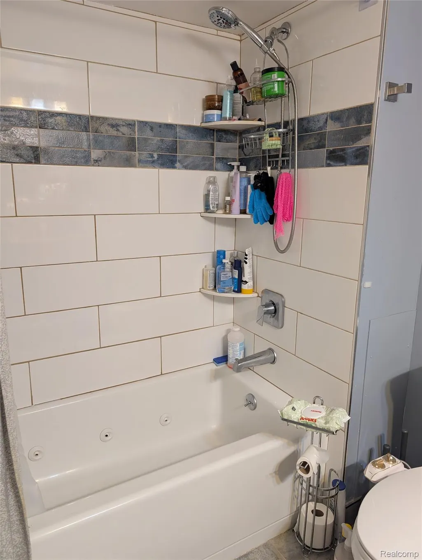
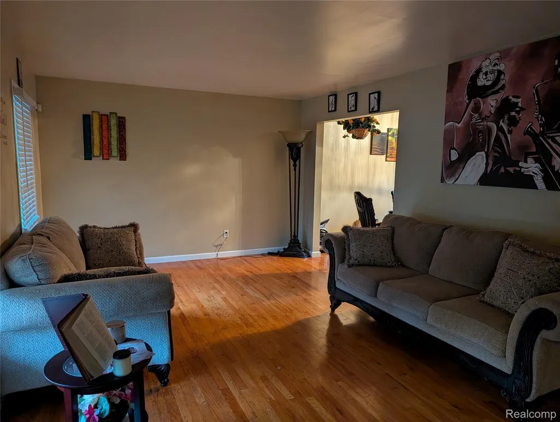
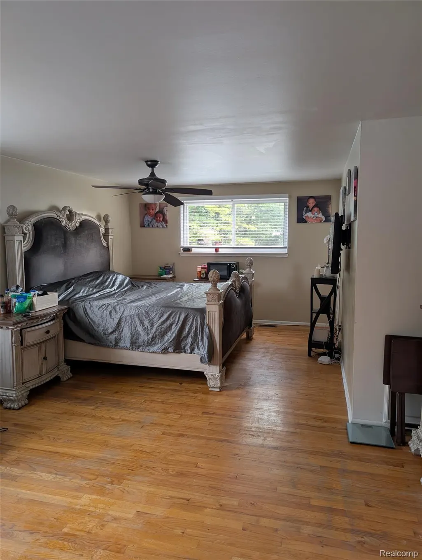
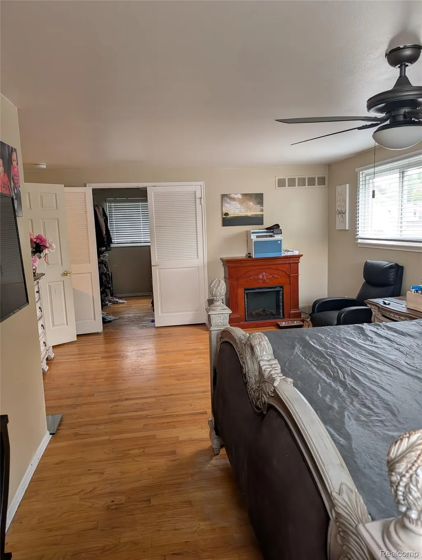
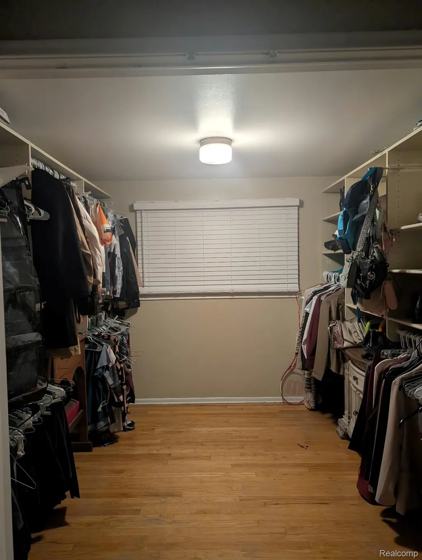
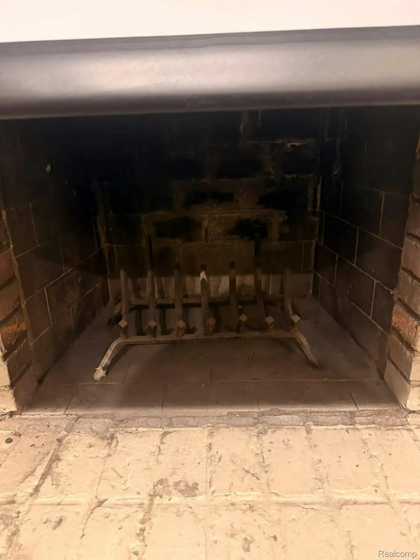
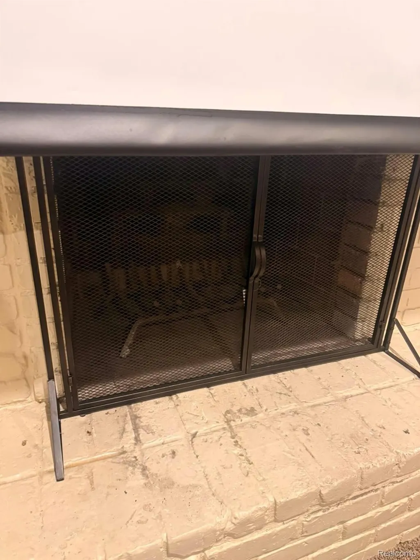
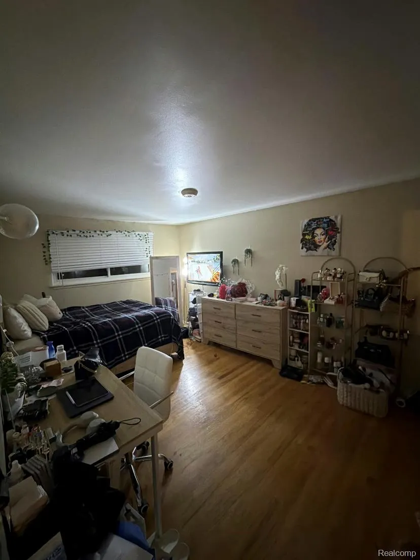
The Ultimate Blend of Comfort, Luxury, and Convenience! 27058 Belmont Ln, Southfield, MI 48076 4 Beds | 2.5 Baths | 1,757 Sq. Ft Vivint Security System includes four cameras (driveway, front door, side door and backyard view) Tucked away in a quiet, clean, and highly desirable Southfield neighborhood, this stunning 4-bedroom, 2.5-bathroom home offers 1,757 square feet of beautifully designed living space. From cozy winter nights to vibrant summer days, this property has been curated to fulfill every item on your wish list. Why This is the One You’ve Been Waiting For: An Entertainer’s Family Room: Host unforgettable movie nights with a built-in projector screen, then cozy up by the natural wood fireplace when the temperature drops. This room is built for memories. Your Personal Spa Oasis: After a long day, retreat to the full bath and melt your stress away in a bathtub equipped with therapeutic jets. The Perfect Backyard Escape: Enjoy complete privacy, safety for pets, or a secure space for kids to play in your spacious, fully fenced-in backyard. Move-In Ready & Worry-Free: No need to buy or haul heavy appliances—every single appliance is included and ready to go. Location, Location, Location! Positioned perfectly for working professionals and families alike, you are just minutes away from everything you need: Unmatched Commuter Access: Located near all major freeways for an effortless drive anywhere in Metro Detroit. Medical & Professional Peace of Mind: Just minutes from Providence Hospital. Daily Conveniences: Up the street from the USPS and local shopping. Schedule Your Tour Today! Properties with this level of luxury, space, and all-inclusive convenience do not stay on the market long. Contact us today to schedule a private viewing and claim your dream home!
| Price History | |
|---|---|
| 10/4/2026 | Listed $350,000 |
General Features
| Sewer | PublicSewer |
|---|---|
| Heating | ForcedAir, NaturalGas |
| Cooling | CeilingFans, CentralAir |
| Possession | ClosePlus30Days |
| Appliances | Dishwasher, Disposal, Dryer, FreeStandingGasOven, FreeStandingRefrigerator, Microwave, Washer |
| Garage Spaces | 2.0 |
| Patio/Porch Features | Patio |
| Architectural Style | CapeCod |
| Pool Features | None |
| Construction Materials | Brick |
| Year Built | 1962 |
| Levels | Two |
| Property Subtype | SingleFamilyResidence |
| County | Oakland |
| New Construction | No |
| Property Type | Residential |
| HOA | No |
| Attached Garage | Yes |
| Subdivision Name | EVERGREEN GLEN |
| Garage Y/N | Yes |
| Total Rooms | 8 |
| Full Baths | 2 |
| Status | Active |
| Directions | EAST OF LASHER N. OF 11 MILE RD NORTH ON ARLINGTON OFF 11 MILE TO BELMONT |
| City | SouthfieldCity_Oakland |
| Disclosures | TaxesHomesteadExempt |
| Entry Location | GroundLevelwSteps |
| Senior Community Y/N | No |
| High School District | SouthfieldPublicSchools |
| MLS Area | Area02244Southfield |
| Lot Size Units | Acres |
| Carport Y/N | No |
| Land Lease Y/N | No |
| Tax Annual Amount | 6029.55 |
| Home Warranty Y/N | No |
| Lease Renewal Y/N | No |
| Additional Parcels Y/N | No |
| Lease Considered Y/N | No |
| Rent Control Y/N | No |
| Standard Status | Active |
| Occupancy Type | Owner |
| Tax Assessed Value | 98113 |
| Expected Active Date | 2026-10-04 |
| MobileHomeRemainsYN | No |
| PostalCity | Southfield_Oakland |
| Legal Description | T1N, R10E, SEC 15 38 EVERGREEN GLEN SUBDIVISION LOT 38 EXC N 5 FT |
Interior Features
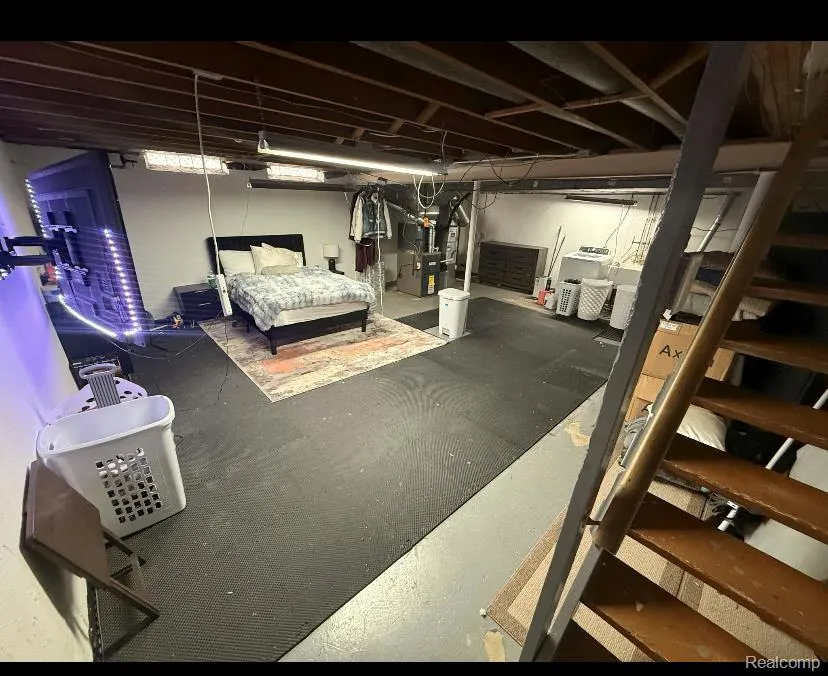
| Basement | Unfinished |
|---|---|
| Fireplace Features | FamilyRoom, WoodBurning |
| Basement (Y/N) | Yes |
| Air Conditioning Y/N | Yes |
| Heating Y/N | Yes |
| Fireplace Y/N | Yes |
| Above Grade Finished Area | 1757.0 |
| Half Baths | 1 |
| Total Bedrooms | 4 |
| WaterHeaterFuel | NaturalGas |
| LivingAreaSource | PublicRecords |
| Above Grade Finished Area Unit Type | SquareFeet |
| Total Baths | 3 |
Exterior Features
| Parking Features | TwoCarGarage, Attached |
|---|---|
| Water Source | Public |
| Foundation Details | Basement, Poured |
| Spa | No |
| Lot Dimensions | 65X120 |
| Lot Size Acres | 0.18 |
| Waterfront Y/N | No |
| Road Frontage Type | Paved |
| Crops Included Y/N | No |
| Horse Y/N | No |
| Irrigation Water Rights Y/N | No |
Amenities
- Foreclosure
- Views
- Short Sale
- New Construction
- Adult 55+
- Lease To Own
- No HOA Fees
- Furnished
- Primary On Main
- Air Conditioning
- Seller Finance
- Green
- Fixer Upper
- Horse
- Golf
- Fireplace
- Deck
- Garage
- Basement
- Pool
 IDX provided courtesy of Realcomp II Ltd., via Dearborn and The Originating MLS(found above), © 2026 Realcomp II Ltd. Shareholders. Shareholders. The information being provided is for consumers personal, non-commercial use and may not be used for any purpose other than to identify prospective properties consumers may be interested in purchasing.
Data is updated as of November 8, 2026 12:19 PM UTC Information deemed reliable but not guaranteed.
The data relating to real estate on this web site comes in part from the Internet Data Exchange (IDX) Program of Realcomp Ltd
Property vs Single Family Average in 48076
Price
Taxes
Year Built
Visits
