
Views


Address
1908 Lloyd Avenue, Royal Oak, MI
Price
$ 435,000
Property Attributes
- ID#20261080920
- TypeSingle Family
- Listing Status Active
- CountyOAKLAND
- CityRoyal Oak
- AreaRoyal Oak
- NeighborhoodNORTHWOODNO 5
- Zip48073
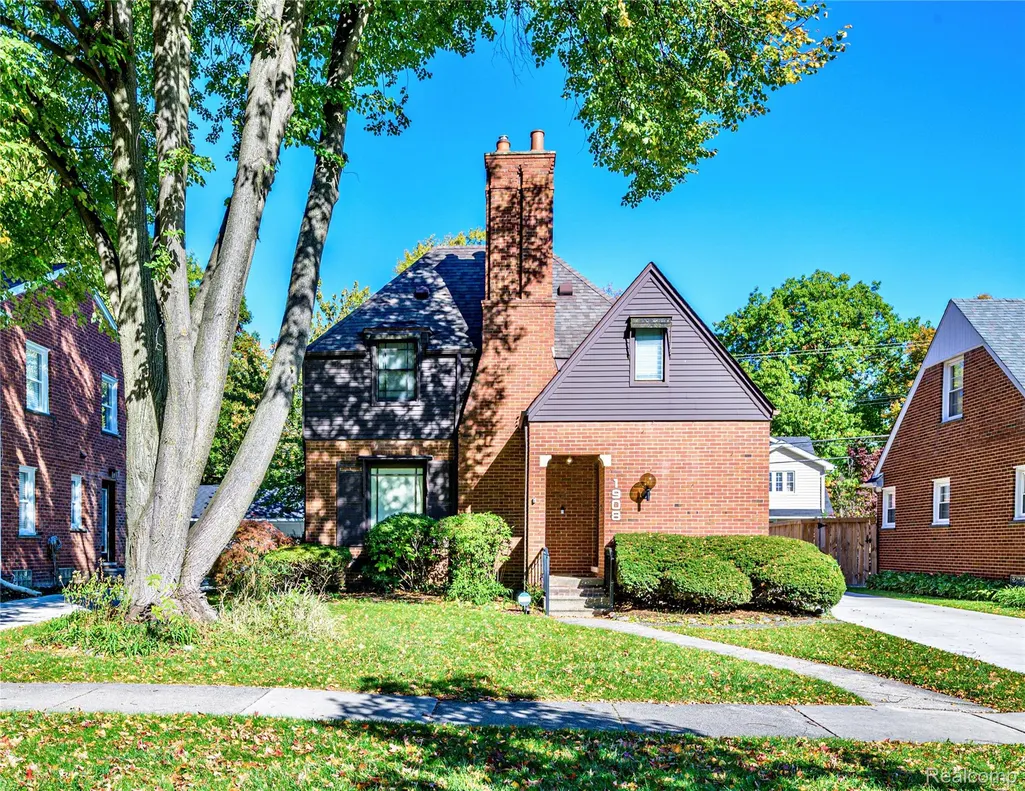
- StyleTudor
- Year Built1937
- Taxes$ 4893
- Price$ 435,000
- Bedrooms3
- Full Bathrooms1
- Half Bathrooms1
- Sqr Footage1634
- Lot Size0.14 Acres
Data Source:
RealComp
Property Description
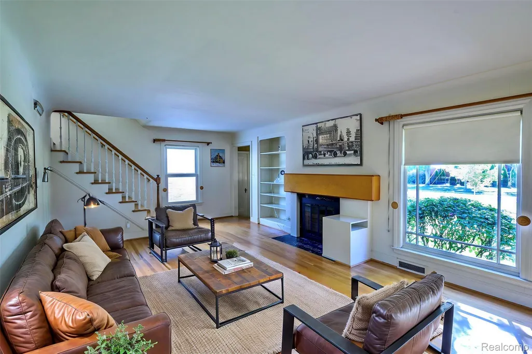
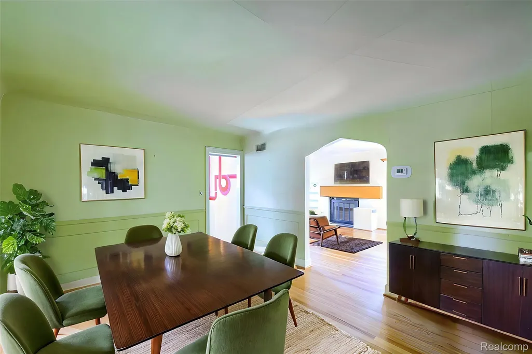
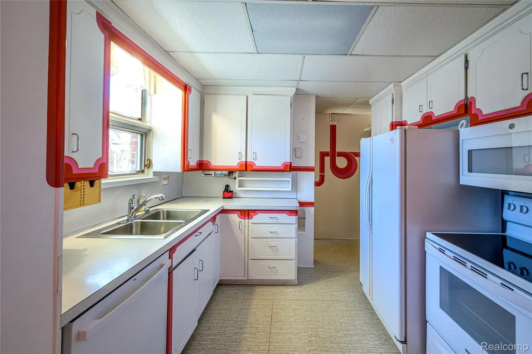
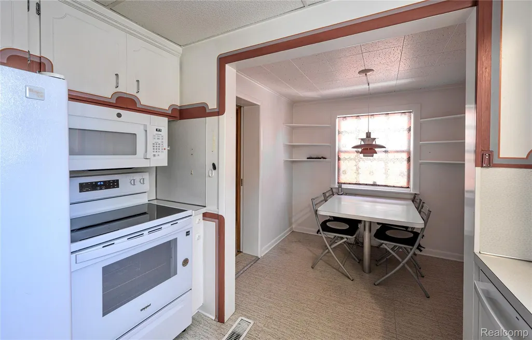
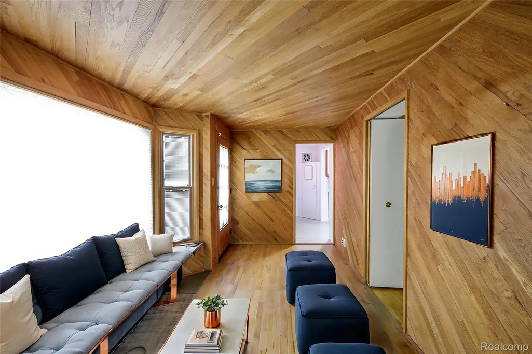
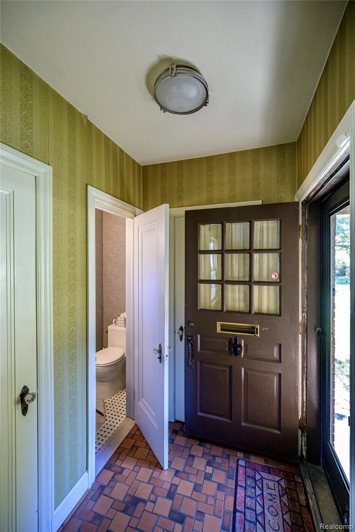
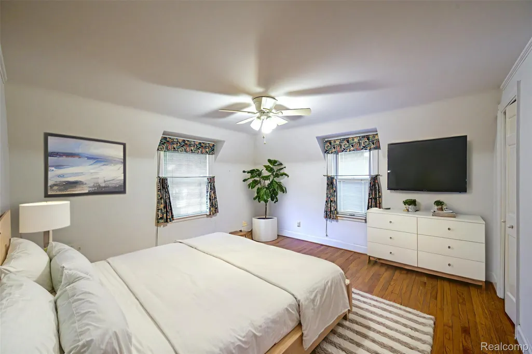
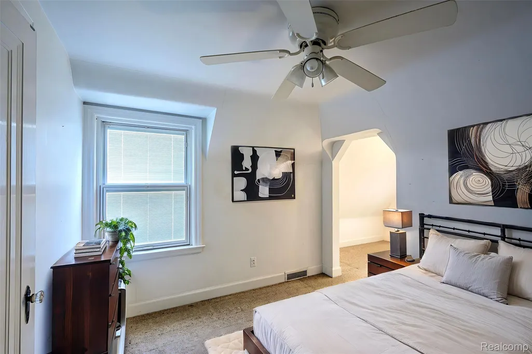
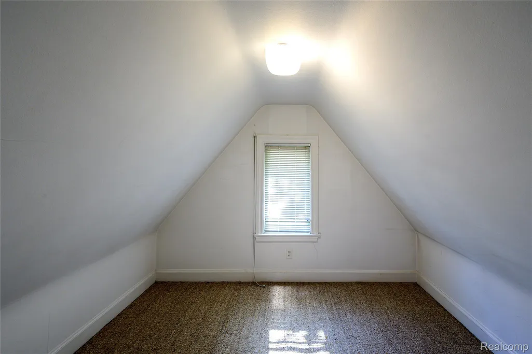
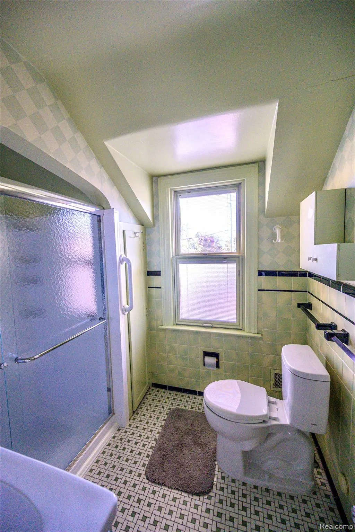
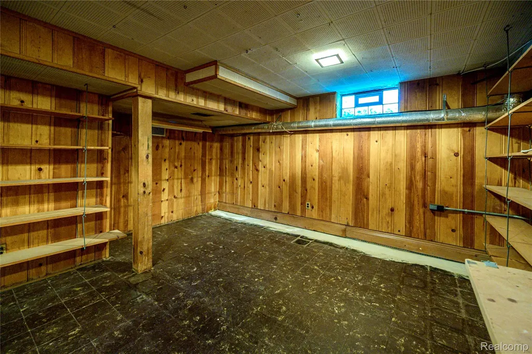
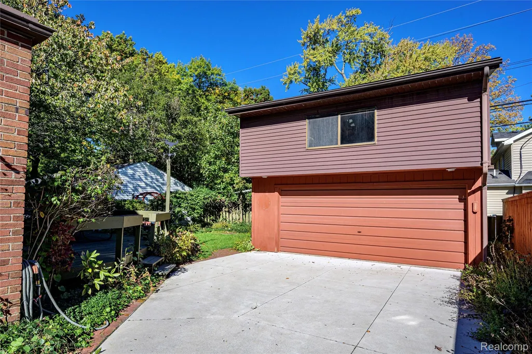
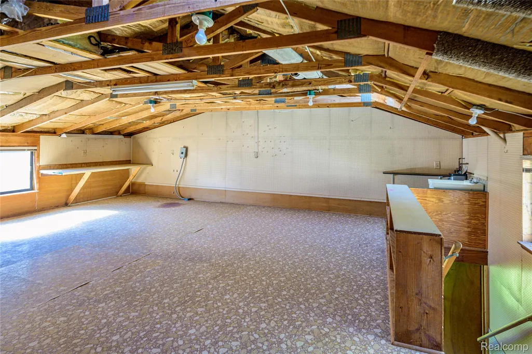
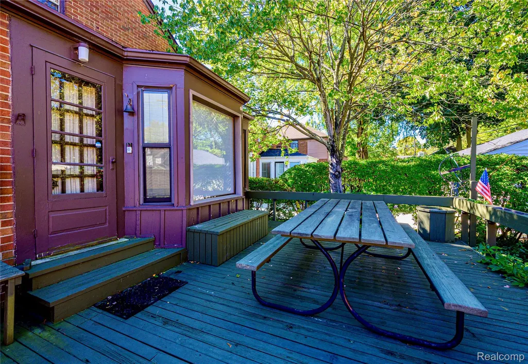
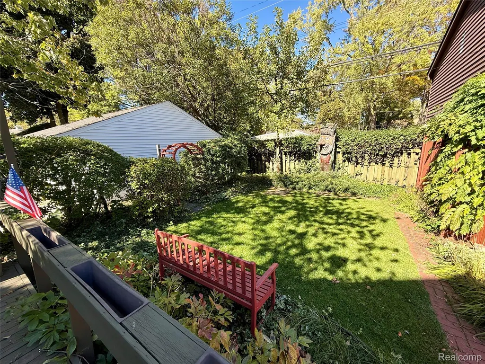
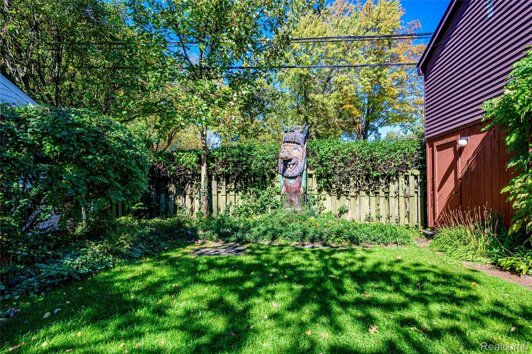
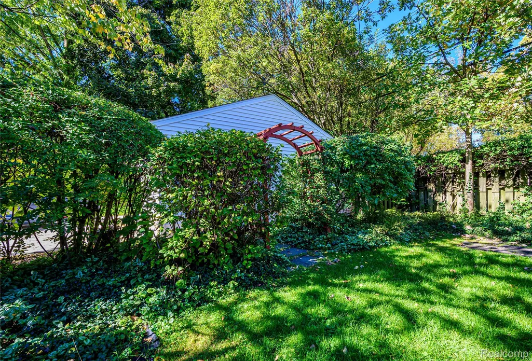
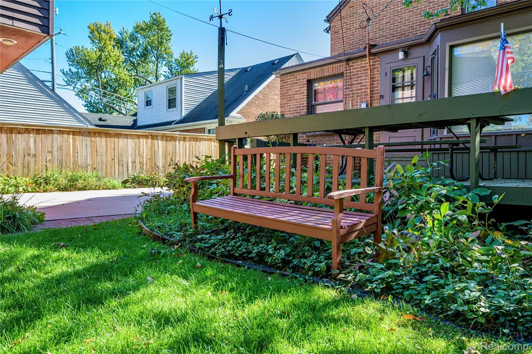
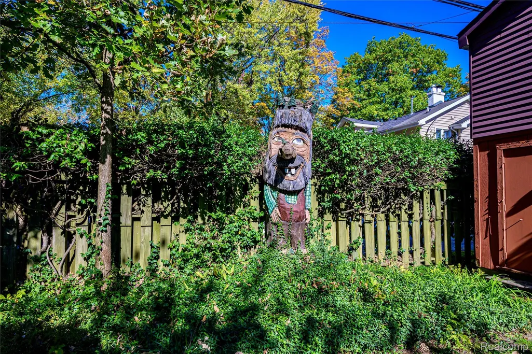
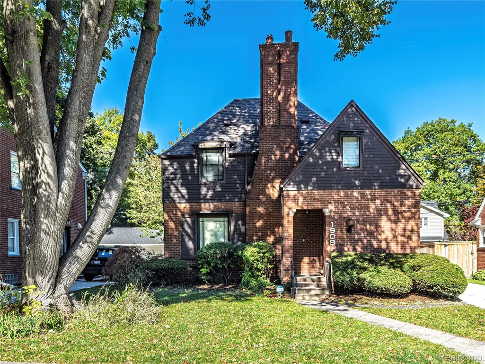
Here we have for you a beautiful home. In the highly coveted Northwood subdivision, this classic two-story colonial pairs strong neighborhood heritage with an exceptional artistic background. The property is owned and shaped by creative professionals, the Chief concept designer for General Motors and a very beloved local potter, leaving behind a home defined by authentic craftsmanship, character, and practical utility. Curb appeal is immediate and striking, featuring balanced traditional architecture, mature landscaping, and newer windows that bring consistent natural light inside. Hardwood floors extend across the main level. The large living room is anchored by a spectacular natural fireplace, creating a focal point for the space. Adjacent to the living room, a formal dining room accommodates dinner parties, while the eat-in kitchen offers functional everyday convenience. A first-floor half bath and a fully enclosed four-season room round out the main level. This enclosed porch provides a quiet, weather-protected view of the backyard across every season. The second floor contains three nicely sized bedrooms and a full bathroom featuring its original moss-green tilework, preserving a distinct vintage aesthetic and charm. The standout assets of the property are found just outside the main living quarters. The detached garage features a finished second-floor workshop complete with water service, a wash tub, and a 220 electric-line. This space served for years as a working pottery studio and creative workspace for professional makers. Below the main foundation, the basement features an internal greenhouse that is a one of a kind architectural wonder, creating a functional, climate-controlled environment for year-round plant cultivation. Combining solid colonial construction, newer windows, hardwood floors, and a rare creative provenance, this Northwood residence offers a distinctive and grounded living experience in a premier Michigan neighborhood.
| Price History | |
|---|---|
| 10/20/2026 | Listed $435,000 |
General Features
| Sewer | PublicSewer |
|---|---|
| Heating | ForcedAir, NaturalGas |
| Cooling | CeilingFans, CentralAir |
| Utilities | AboveGroundUtilities |
| Possession | AtClose |
| Roof | Asphalt |
| Appliances | BuiltInElectricRange, BuiltInRefrigerator, Dishwasher, Disposal, Dryer, Microwave, Washer |
| Garage Spaces | 2.0 |
| Patio/Porch Features | Covered, Porch |
| Architectural Style | Tudor |
| Pool Features | None |
| Security Features | ExteriorVideoSurveillance |
| Construction Materials | AluminumSiding, Brick |
| Year Built | 1937 |
| Electric | CircuitBreakers |
| Levels | Two |
| Property Subtype | SingleFamilyResidence |
| Community Features | Sidewalks |
| County | Oakland |
| New Construction | No |
| Property Type | Residential |
| HOA | No |
| Attached Garage | No |
| Subdivision Name | NORTHWOODNO 5 |
| Garage Y/N | Yes |
| Total Rooms | 10 |
| Full Baths | 1 |
| Status | Active |
| Directions | East of Woodward / North of 12 Mile Rd. |
| City | RoyalOakCity_Oakland |
| Disclosures | TaxesNotHomesteadExempt |
| Entry Location | GroundLevelwSteps |
| Senior Community Y/N | No |
| High School District | RoyalOak |
| MLS Area | Area02251RoyalOak |
| Lot Size Units | Acres |
| Carport Y/N | No |
| Land Lease Y/N | No |
| Tax Annual Amount | 4893.0 |
| Home Warranty Y/N | No |
| Lease Renewal Y/N | No |
| Additional Parcels Y/N | No |
| Lease Considered Y/N | No |
| Rent Control Y/N | No |
| Standard Status | Active |
| Occupancy Type | Vacant |
| Tax Assessed Value | 127610 |
| Expected Active Date | 2026-10-20 |
| MobileHomeRemainsYN | No |
| PostalCity | RoyalOak_Oakland |
| Legal Description | T1N, R11E, SEC 8 NORTHWOOD SUB NO 5 LOT 622 |
Interior Features
| Interior Amenities | EntranceFoyer, HighSpeedInternet, ProgrammableThermostat |
|---|---|
| Basement | Unfinished |
| Fireplace Features | LivingRoom, WoodBurning |
| Basement (Y/N) | Yes |
| Air Conditioning Y/N | Yes |
| Heating Y/N | Yes |
| Window Features | EnergyStarQualifiedWindows |
| Fireplace Y/N | Yes |
| Above Grade Finished Area | 1634.0 |
| Half Baths | 1 |
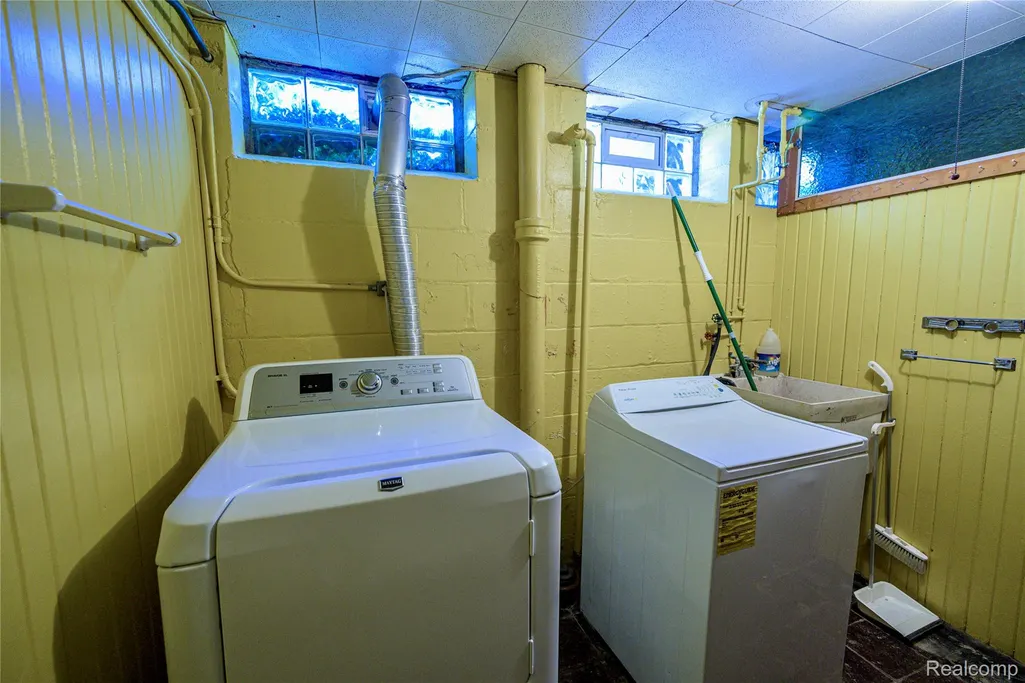
| Laundry Features | GasDryerHookup, LaundryRoom, WasherHookup |
| Total Bedrooms | 3 |
| WaterHeaterFuel | NaturalGas |
| LivingAreaSource | PublicRecords |
| Above Grade Finished Area Unit Type | SquareFeet |
| Total Baths | 2 |
Exterior Features
| Exterior Amenities | Awnings, Lighting |
|---|---|
| Fencing | BackYard, Fenced |
| Parking Features | TwoCarGarage, Detached, Driveway, GarageFacesFront, GarageDoorOpener, WorkshopInGarage |
| Water Source | Public |
| Foundation Details | Basement, Block |
| Spa | No |
| Lot Dimensions | 50X120 |
| Lot Size Acres | 0.14 |
| Waterfront Y/N | No |
| Road Frontage Type | Paved |
| Crops Included Y/N | No |
| Horse Y/N | No |
| Irrigation Water Rights Y/N | No |
Amenities
- Foreclosure
- Views
- Short Sale
- New Construction
- Adult 55+
- Lease To Own
- No HOA Fees
- Furnished
- Primary On Main
- Air Conditioning
- Seller Finance
- Green
- Fixer Upper
- Horse
- Golf
- Fireplace
- Deck
- Garage
- Basement
- Pool
 IDX provided courtesy of Realcomp II Ltd., via Dearborn and The Originating MLS(found above), © 2026 Realcomp II Ltd. Shareholders. Shareholders. The information being provided is for consumers personal, non-commercial use and may not be used for any purpose other than to identify prospective properties consumers may be interested in purchasing.
Data is updated as of November 8, 2026 12:19 PM UTC Information deemed reliable but not guaranteed.
The data relating to real estate on this web site comes in part from the Internet Data Exchange (IDX) Program of Realcomp Ltd
Property vs Single Family Average in 48073
Price
Taxes
Year Built
Visits
