
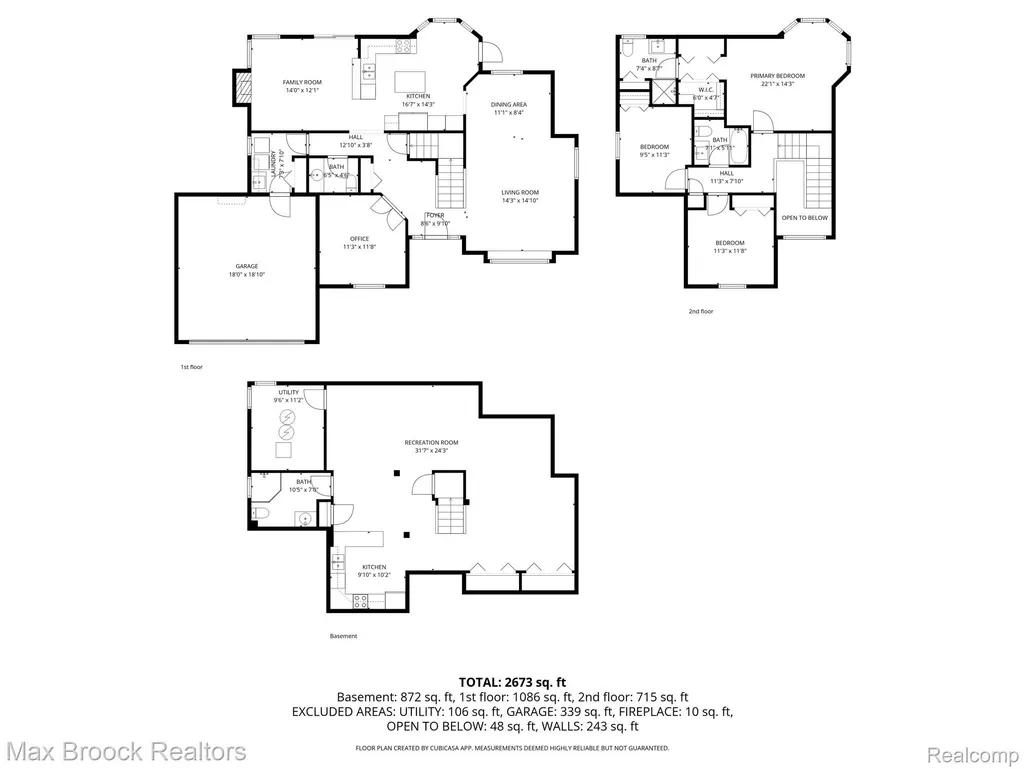
Address
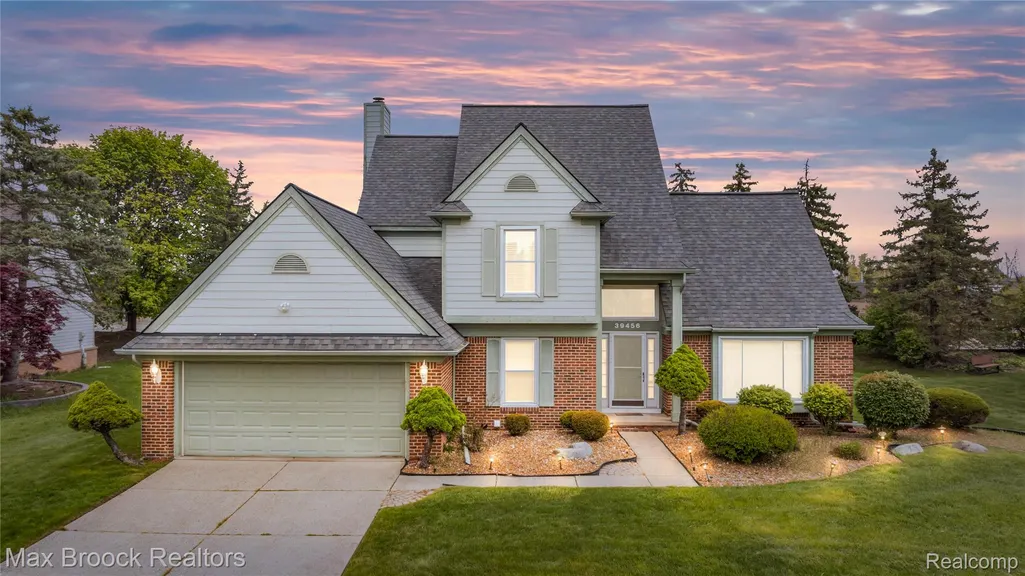
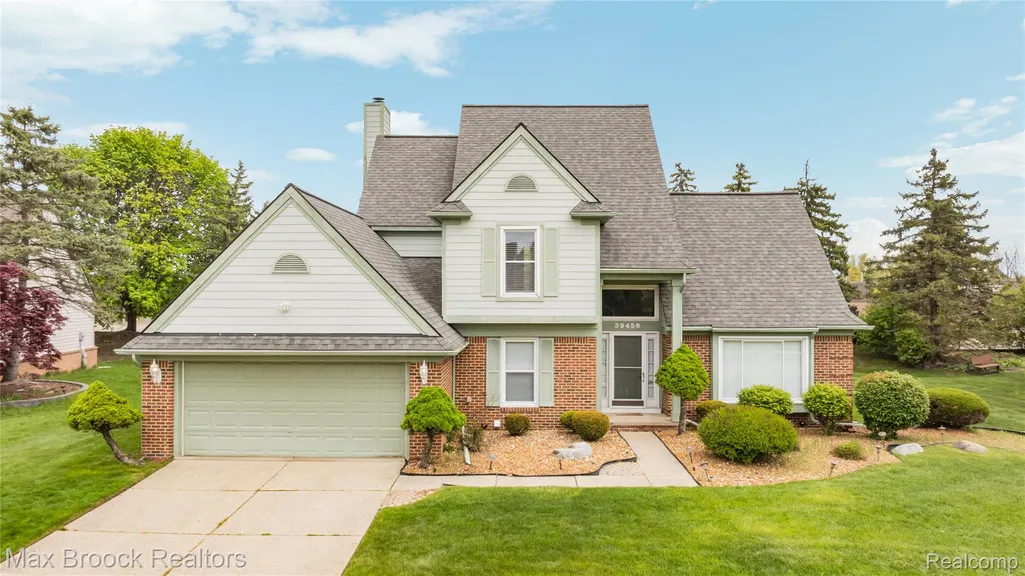
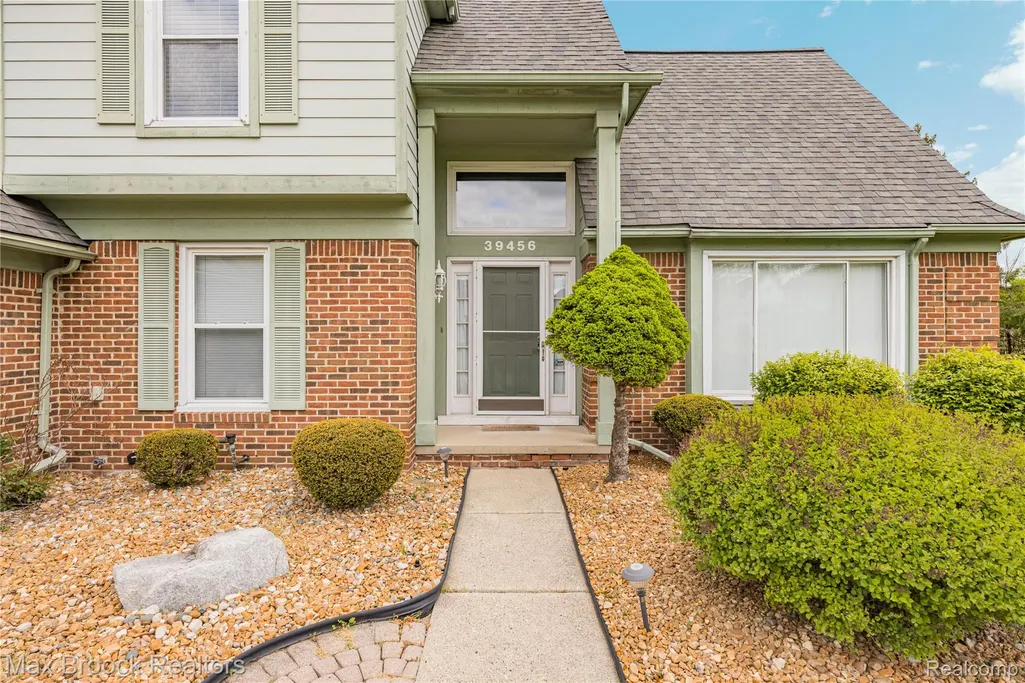
39456 Squire Road, Novi, MI
Price
$ 565,000
Property Attributes
- ID#20261081670
- TypeSingle Family
- Listing Status Active
- CountyOAKLAND
- CityNovi
- AreaNovi
- NeighborhoodWESTMINSTER VILLAGE
- Zip48375
- StyleColonial
- Year Built1994
- Taxes$ 6240
- Price$ 565,000
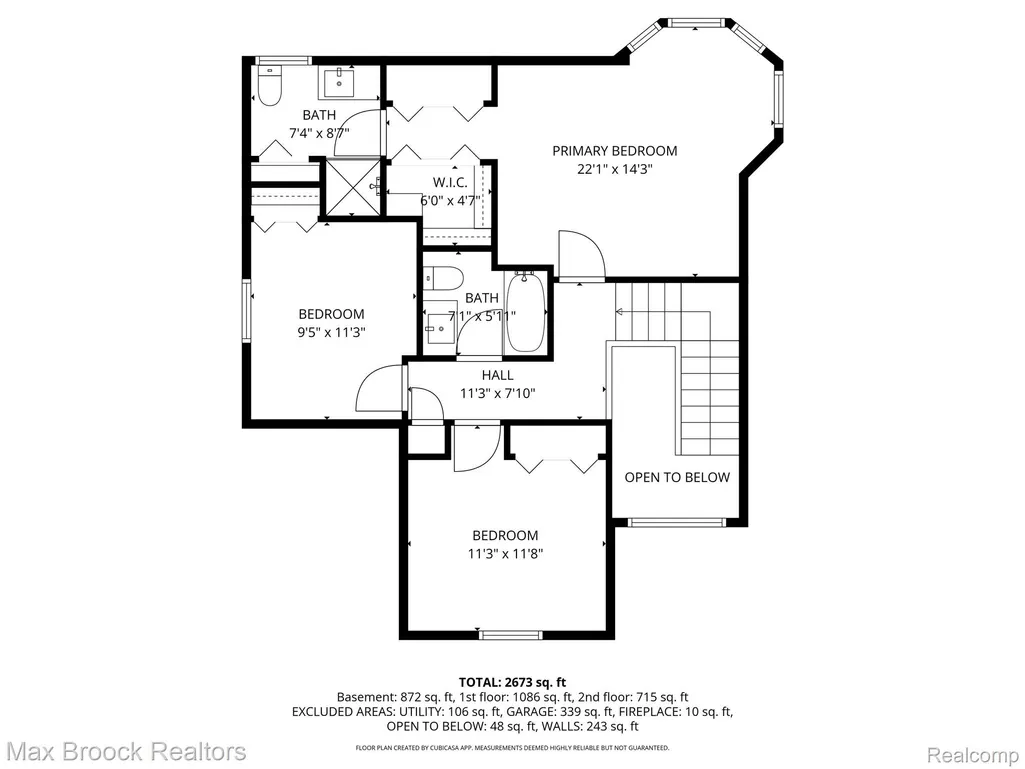
- Bedrooms3
- Full Bathrooms3
- Half Bathrooms1
- Sqr Footage2871
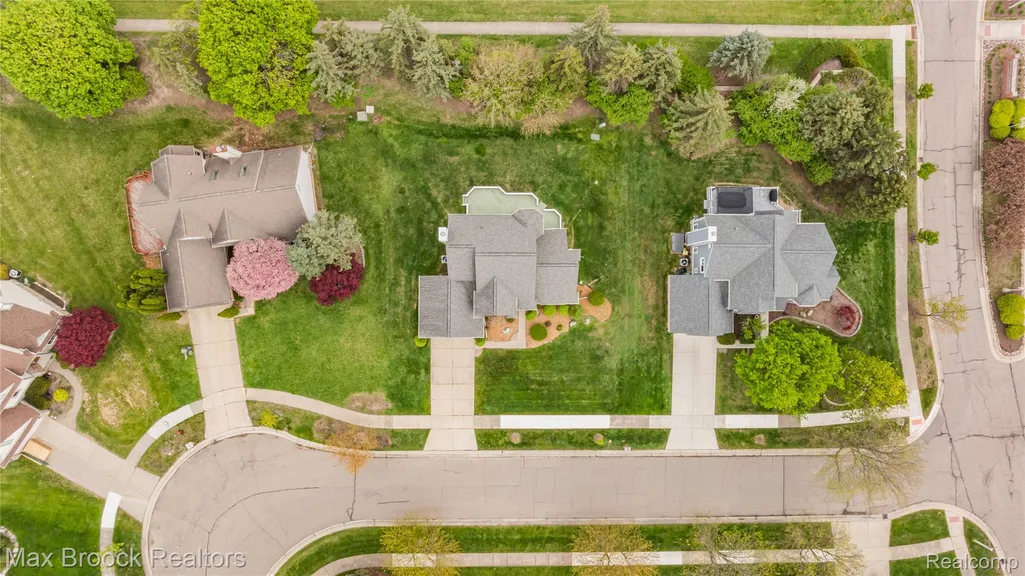
- Lot Size0.28 Acres
Data Source:
RealComp
Property Description
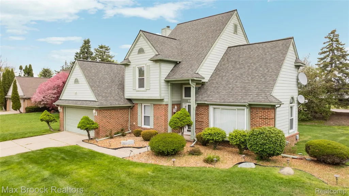
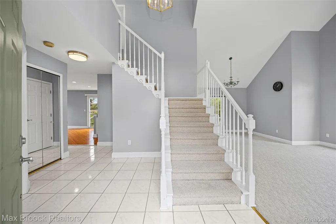
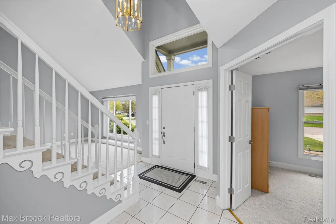
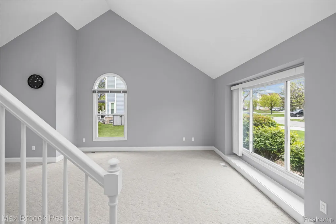
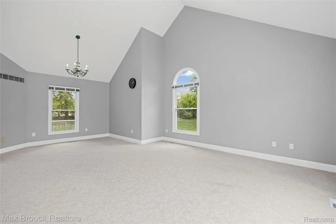
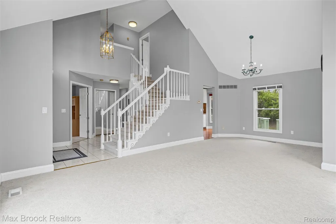
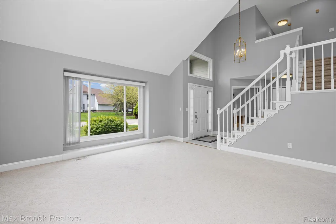
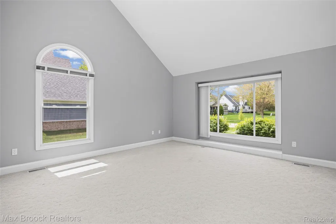
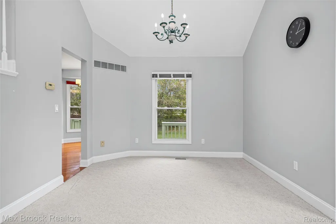
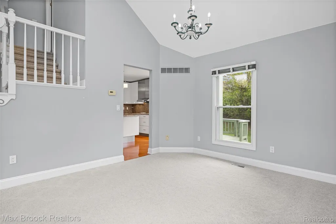
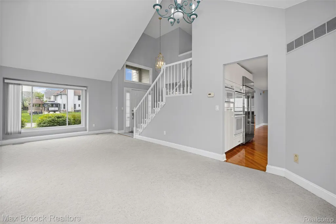
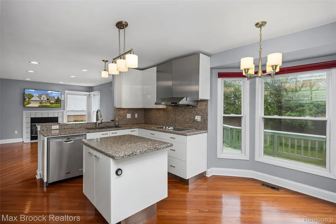
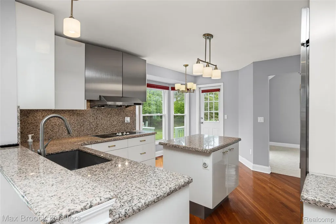
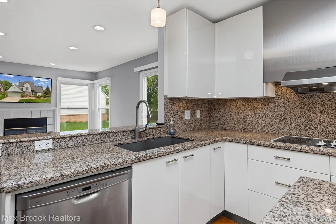
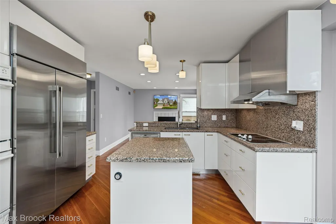
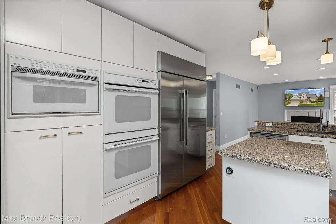
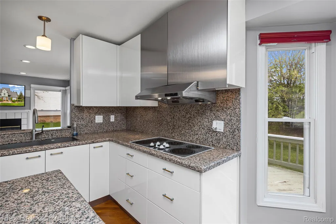
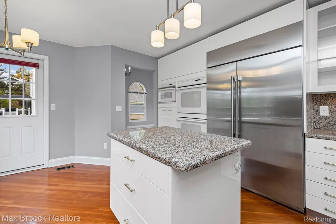
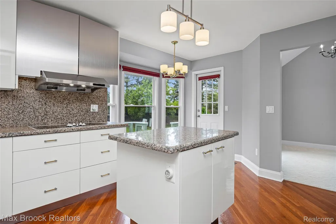
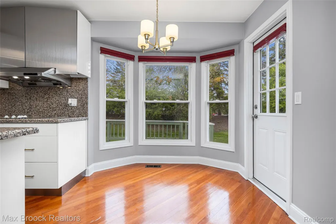
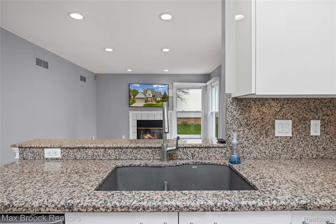
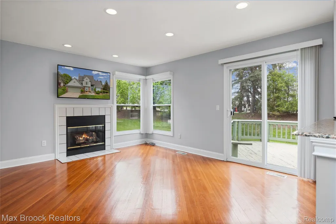
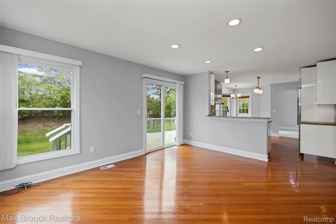
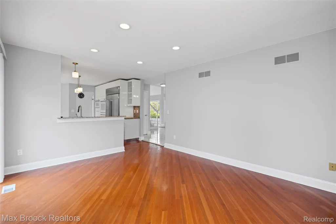
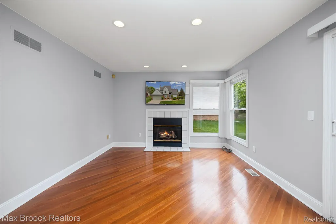
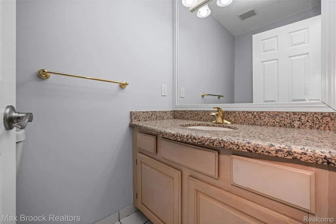
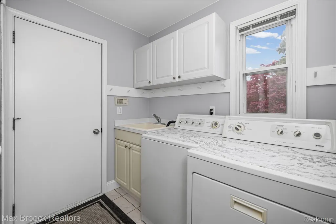
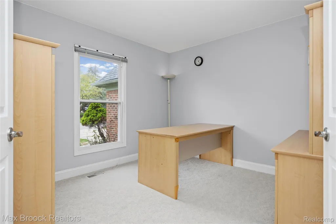
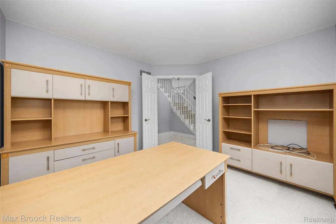
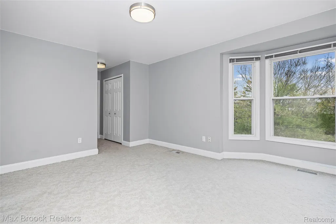
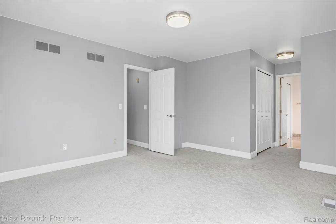
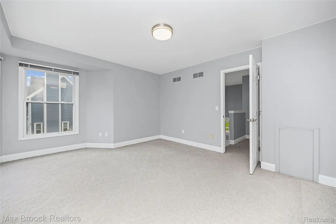
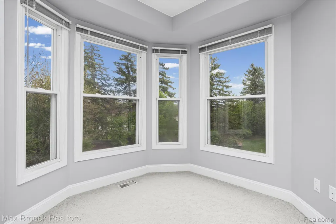
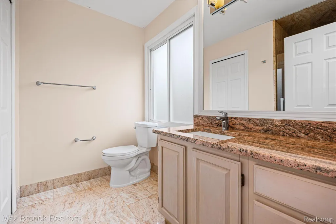
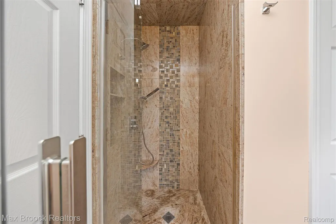
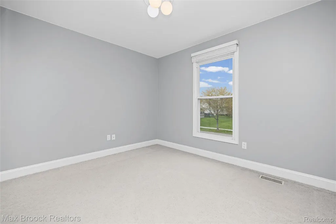
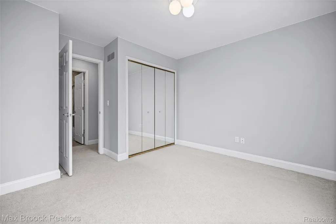
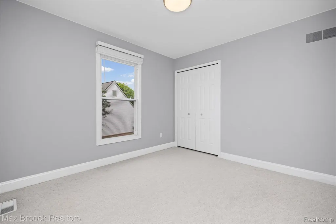
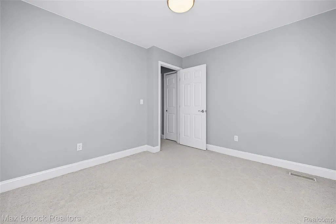
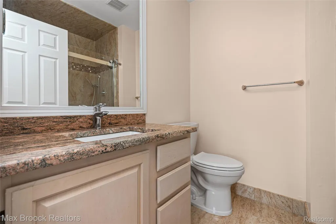
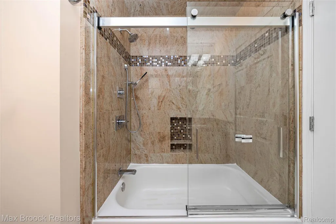
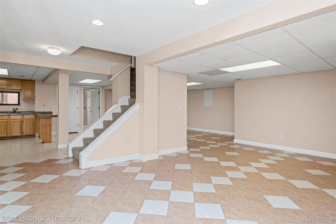
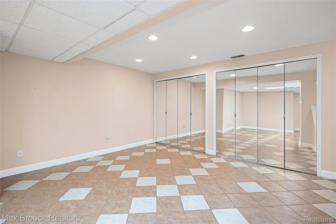
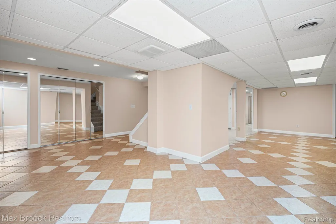
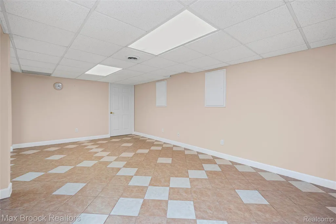
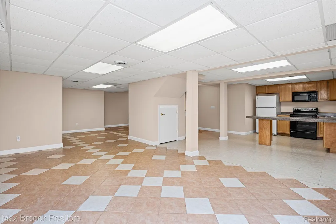
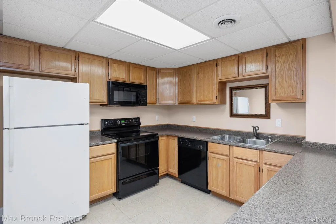
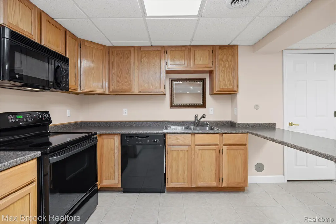
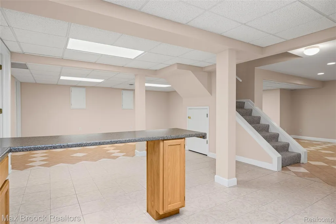
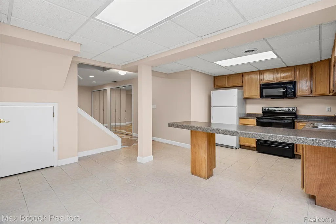
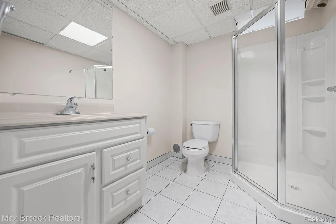
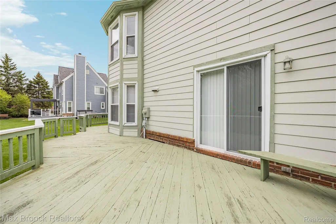
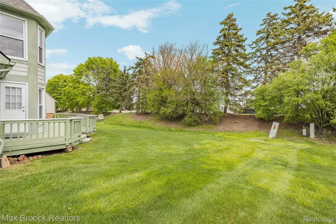
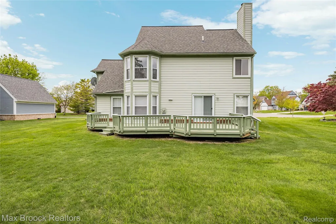
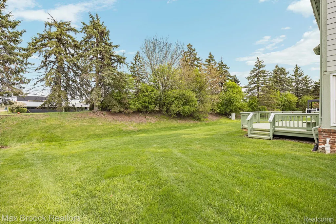
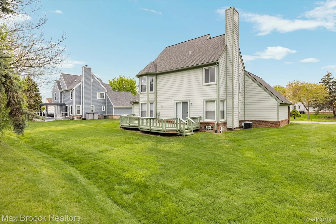
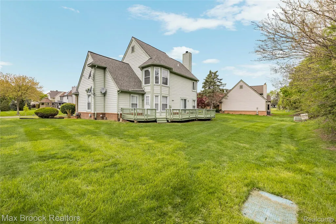
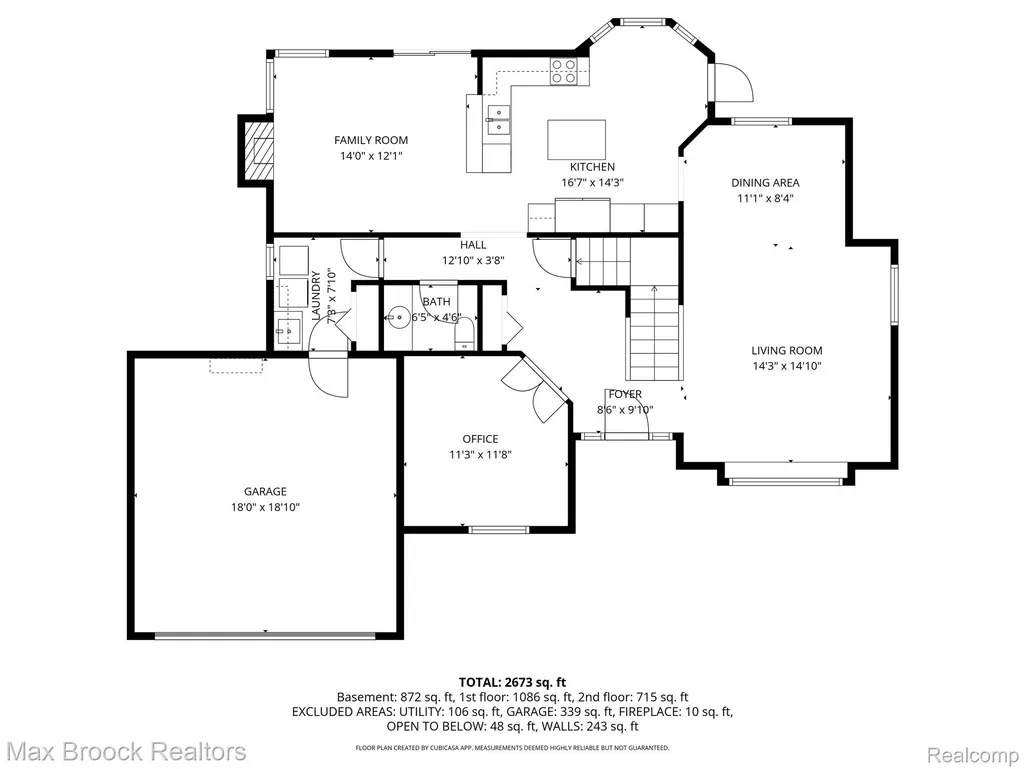
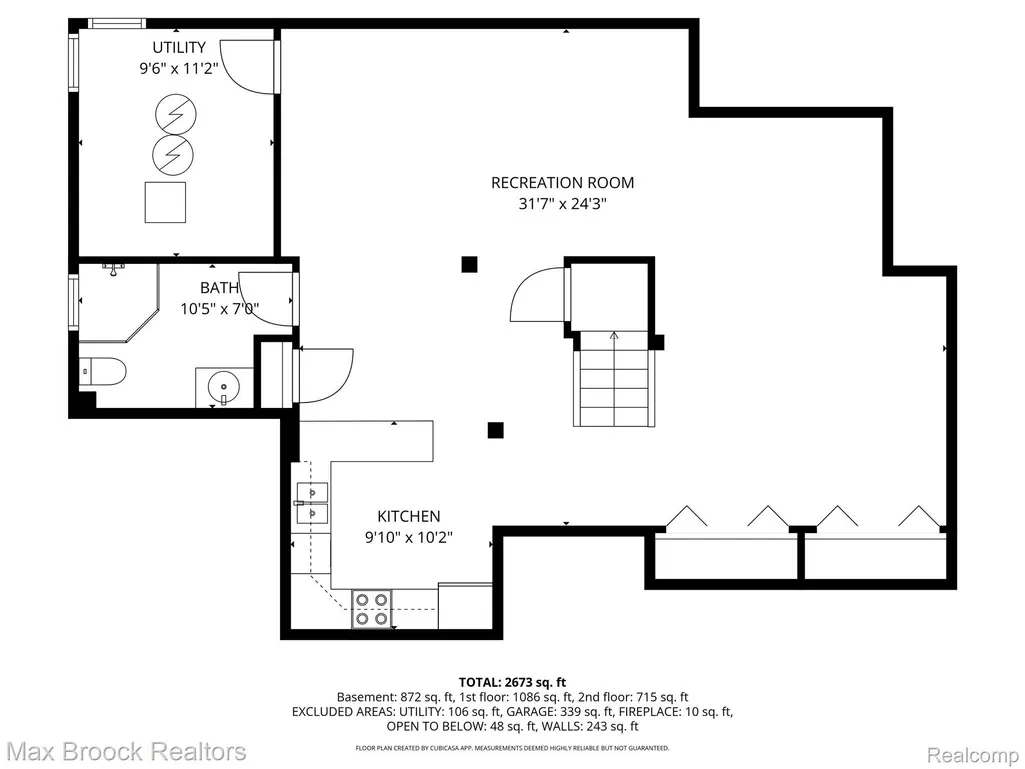
Stunning fully updated home in one of Novi’s most sought-after neighborhoods. Premium finishes and exceptional attention to detail, offering an ideal blend of luxury, comfort, and functionality. Recent exterior upgrades include: new roof, new James Hardie siding, & new windows, delivering exceptional curb appeal along with lasting peace of mind. Beautifully remodeled bathrooms feature elegant granite showers, granite flooring & countertops, new glass shower doors, & designer faucets. Stunning custom European-inspired kitchen, designed for both everyday living & entertaining. Highlights include white lacquer cabinetry with full-extension drawers, divided utensil organizers, pull-out storage, a dedicated tray cabinet, and a convenient pull-out trash system. Kitchen is equipped with Monogram appliances, including a 48-inch stainless steel refrigerator, double ovens, 36-inch glass cooktop, microwave, stainless steel dishwasher, & vented stainless steel hood. Granite countertops, an oversized island with generous seating, under-cabinet lighting, & double-deep Blanco Diamond Silgranit sinks complete this culinary space. Throughout the home, LED lighting creates a bright, modern ambiance. Fully finished basement expands the living space & includes a complete second kitchen w/full appliances & buffet counter, additional full bathroom, abundant storage, and a pantry closet—perfect for entertaining, guests, extended family. Additional premium features include: Two 50-gallon water heaters Central vacuum system throughout the home and garage, complete with hoses and accessories Separate garage vacuum hose and accessories Convenient toe-kick vacuum beneath the kitchen sink This exceptional Novi home combines sophisticated finishes, extensive updates, thoughtful design, and outstanding functionality in an unbeatable location. A truly move-in-ready property offering the quality, comfort, and convenience today's discerning buyer is looking for.
| Price History | |
|---|---|
| 10/8/2026 | Listed $565,000 |
General Features
| Sewer | PublicSewer |
|---|---|
| Heating | ForcedAir, NaturalGas |
| Cooling | CentralAir |
| Possession | AtClose |
| Roof | Asphalt |
| Appliances | Dishwasher, DoubleOven, ElectricCooktop, FreeStandingRefrigerator, Microwave, RangeHood |
| HOA Fee | 235.0 |
| Garage Spaces | 2.0 |
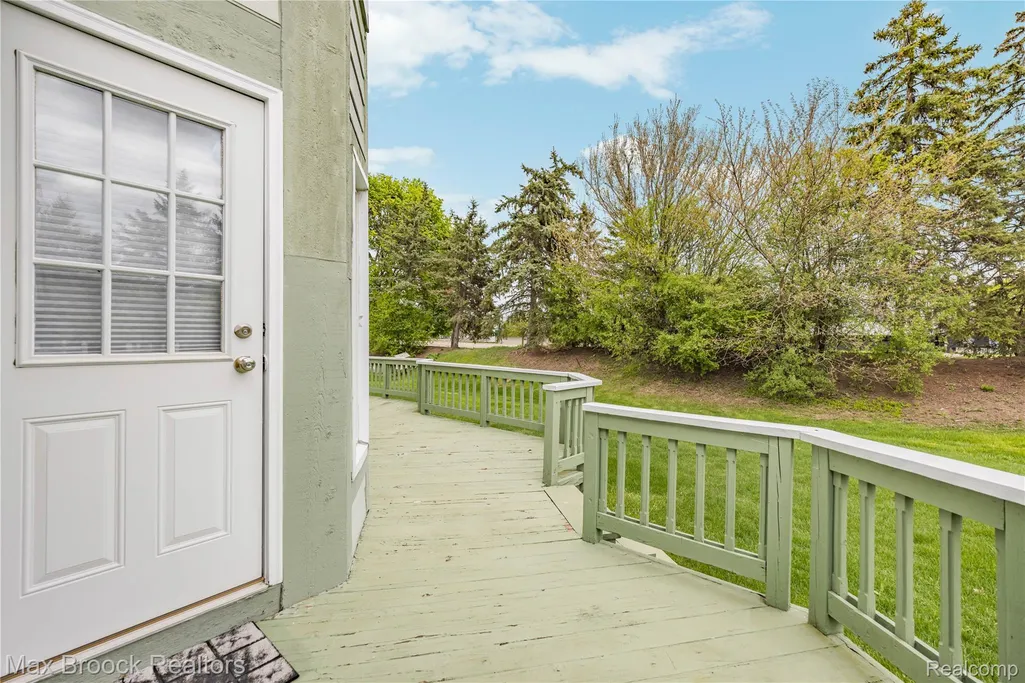
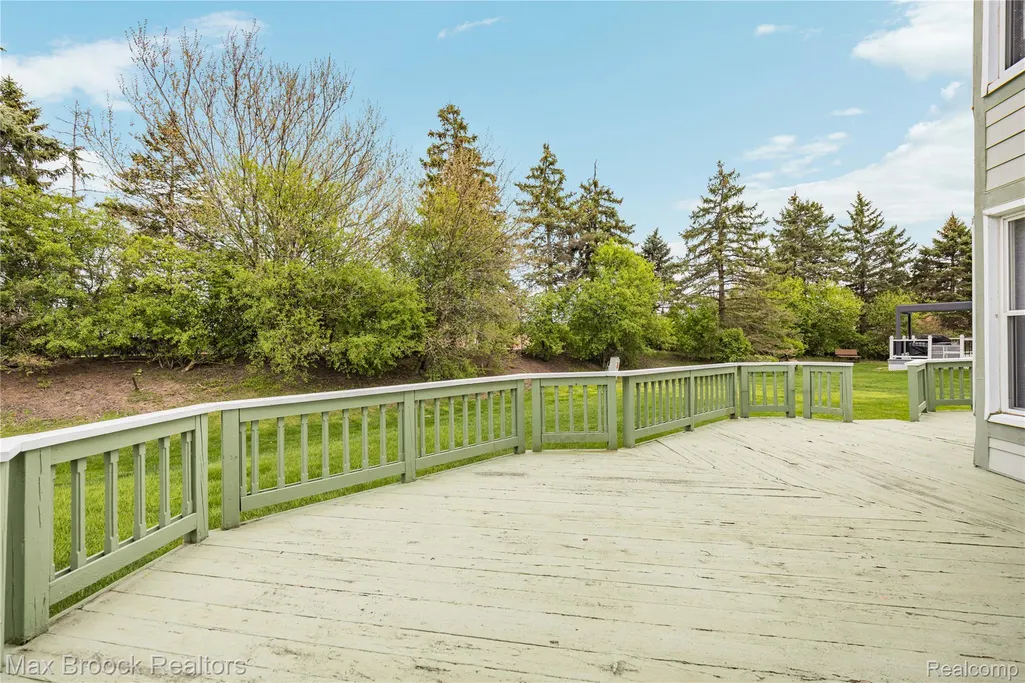
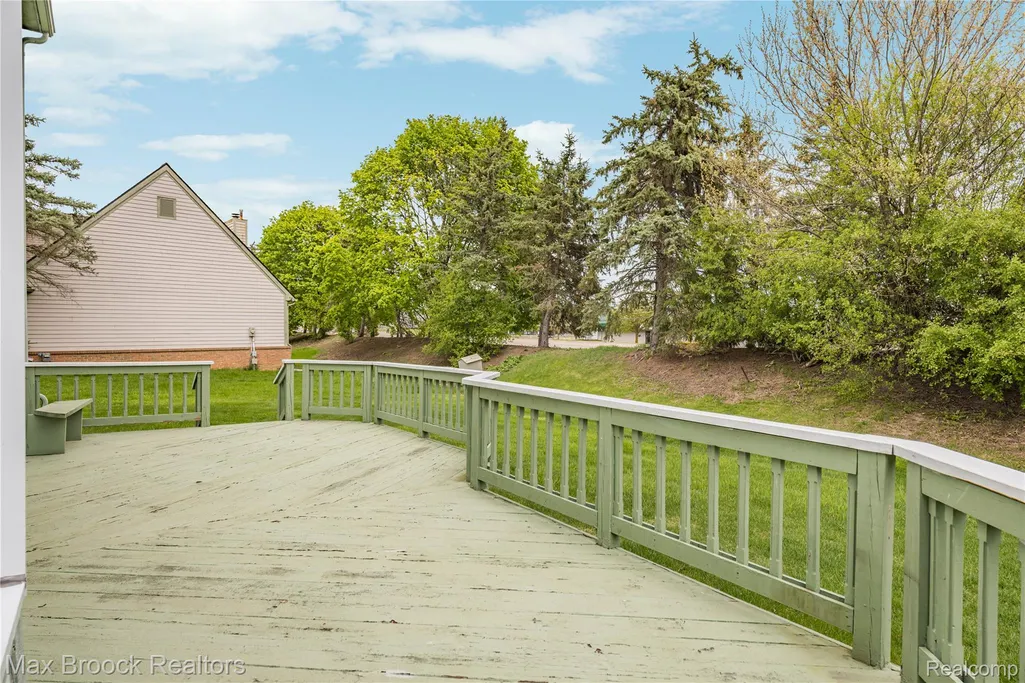
| Patio/Porch Features | Deck, Porch |
| Architectural Style | Colonial |
| Pool Features | None |
| Construction Materials | Brick, Other |
| Year Built | 1994 |
| Levels | Two |
| Property Subtype | SingleFamilyResidence |
| Assoc Fee Paid Per | Annually |
| County | Oakland |
| New Construction | No |
| Property Type | Residential |
| HOA | Yes |
| Attached Garage | Yes |
| Subdivision Name | WESTMINSTER VILLAGE |
| Garage Y/N | Yes |
| Total Rooms | 11 |
| Full Baths | 3 |
| Status | Active |
| Directions | S of 10 Mile W off Haggerty onto Westminster Cir to Squire Rd |
| City | NoviCity_Oakland |
| Disclosures | TaxesNotHomesteadExempt |
| Entry Location | GroundLevelwSteps |
| Senior Community Y/N | No |
| High School District | Novi |
| MLS Area | Area02223Novi |
| Lot Size Units | Acres |
| Carport Y/N | No |
| Land Lease Y/N | No |
| Tax Annual Amount | 6240.75 |
| Home Warranty Y/N | No |
| Lease Renewal Y/N | No |
| Additional Parcels Y/N | No |
| Lease Considered Y/N | No |
| Rent Control Y/N | No |
| Standard Status | Active |
| Occupancy Type | Vacant |
| Tax Assessed Value | 112140 |
| Expected Active Date | 2026-10-08 |
| MobileHomeRemainsYN | No |
| PostalCity | Novi_Oakland |
| Legal Description | T1N, R8E, SEC 25 WESTMINSTER VILLAGE LOT 39 10-11-90 FR 012 |
Interior Features
| Basement | Finished |
|---|---|
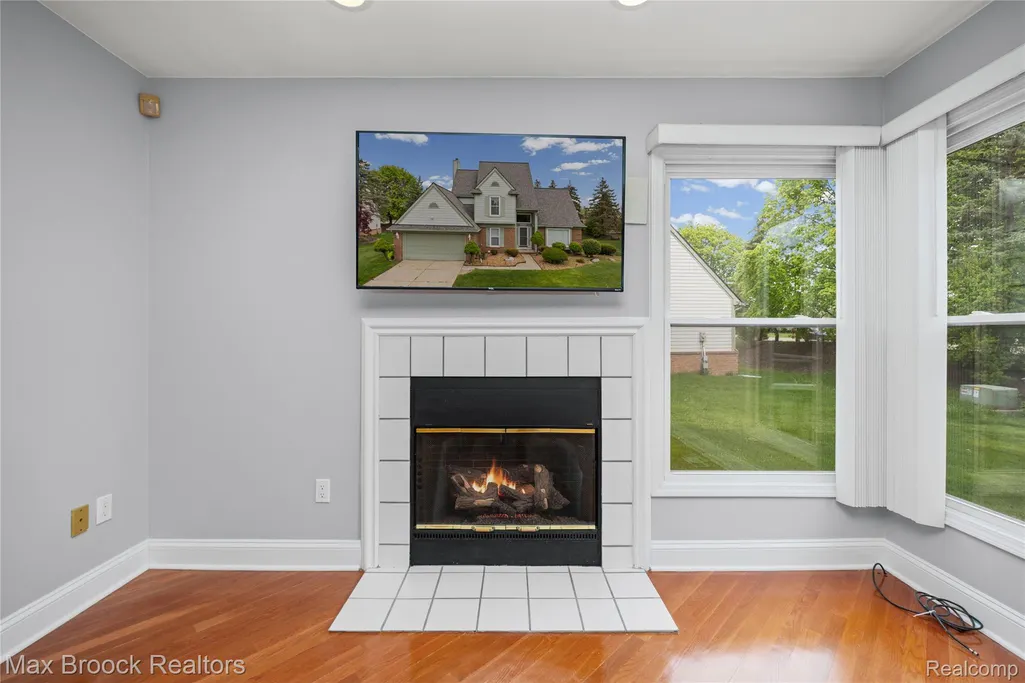
| Fireplace Features | FamilyRoom |
| Basement (Y/N) | Yes |
| Air Conditioning Y/N | Yes |
| Heating Y/N | Yes |
| Fireplace Y/N | Yes |
| Above Grade Finished Area | 2041.0 |
| Half Baths | 1 |
| Total Bedrooms | 3 |
| Below Grade Finished Area | 830.0 |
| LivingAreaSource | PriorListing |
| Above Grade Finished Area Unit Type | SquareFeet |
| Total Baths | 4 |
Exterior Features
| Parking Features | TwoCarGarage, Attached, DirectAccess, Driveway, ElectricityinGarage |
|---|---|
| Water Source | Public |
| Foundation Details | Basement, Poured |
| Spa | No |
| Lot Dimensions | 85 x 140 |
| Lot Size Acres | 0.28 |
| Waterfront Y/N | No |
| Road Frontage Type | Paved |
| Crops Included Y/N | No |
| Horse Y/N | No |
| Irrigation Water Rights Y/N | No |
Amenities
- Foreclosure
- Views
- Short Sale
- New Construction
- Adult 55+
- Lease To Own
- No HOA Fees
- Furnished
- Primary On Main
- Air Conditioning
- Seller Finance
- Green
- Fixer Upper
- Horse
- Golf
- Fireplace
- Deck
- Garage
- Basement
- Pool
 IDX provided courtesy of Realcomp II Ltd., via Dearborn and The Originating MLS(found above), © 2026 Realcomp II Ltd. Shareholders. Shareholders. The information being provided is for consumers personal, non-commercial use and may not be used for any purpose other than to identify prospective properties consumers may be interested in purchasing.
Data is updated as of November 8, 2026 12:19 PM UTC Information deemed reliable but not guaranteed.
The data relating to real estate on this web site comes in part from the Internet Data Exchange (IDX) Program of Realcomp Ltd
Property vs Single Family Average in 48375
Price
Taxes
Year Built
Visits
