
New Construction
Address
457 Nevada Avenue, Pontiac, MI
Price
$ 255,000
Property Attributes
- ID#20261086243
- TypeSingle Family
- Listing Status Active
- CountyOAKLAND
- CityPontiac
- AreaPontiac
- NeighborhoodWILSON PARK
- Zip48341
- StyleContemporary
- Year Built2026
- Price$ 255,000
- Bedrooms3
- Full Bathrooms2
- Half Bathrooms1
- Sqr Footage1656
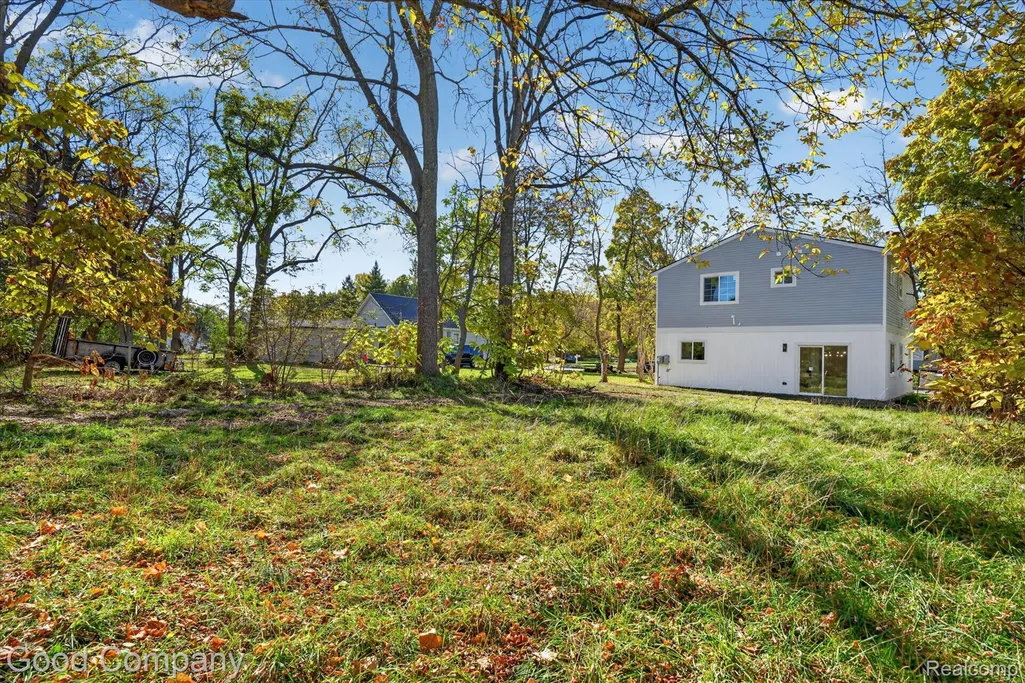
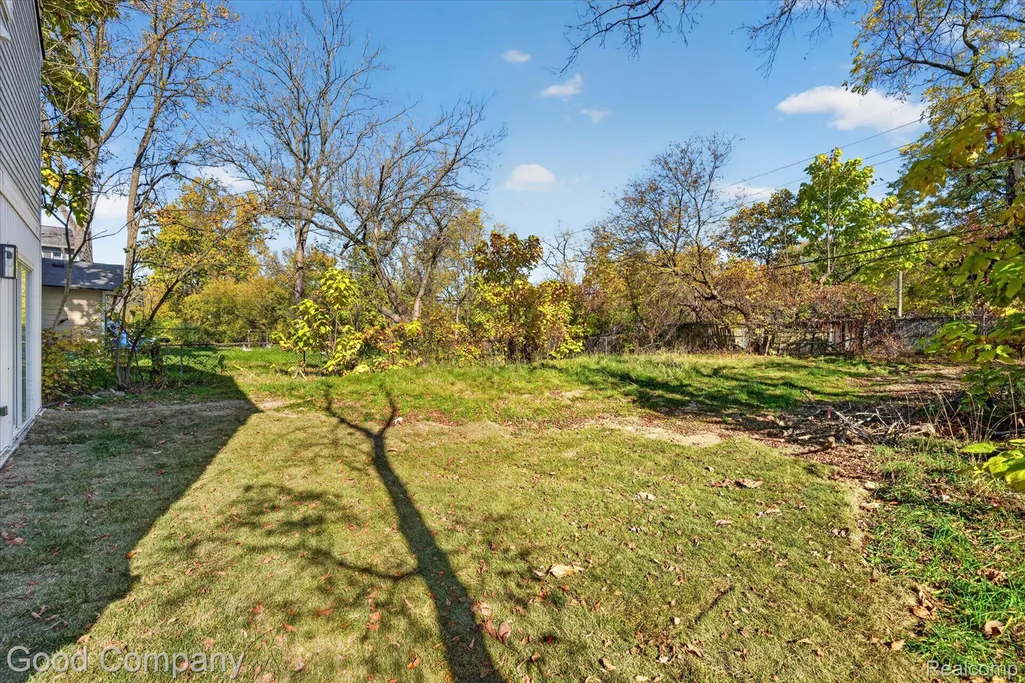
- Lot Size0.13 Acres
Data Source:
RealComp
Property Description
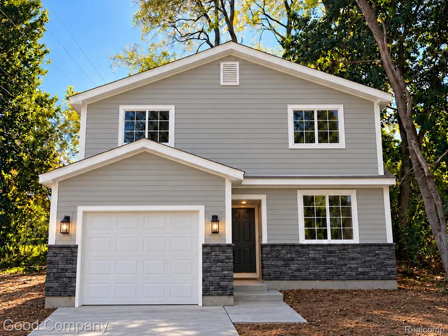
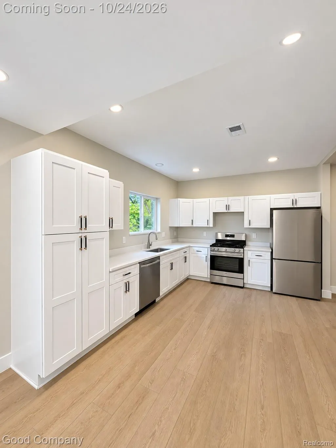
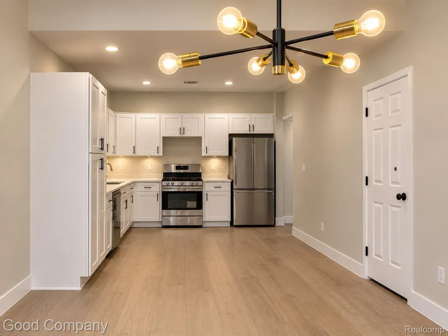
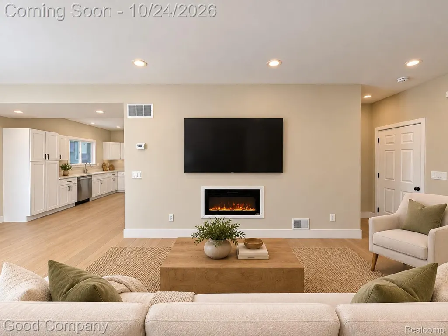
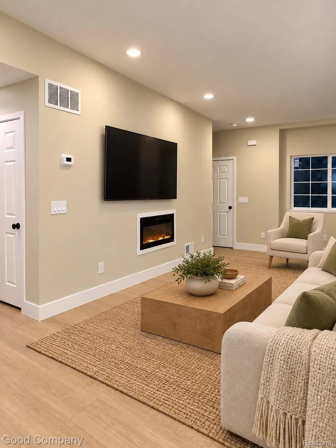
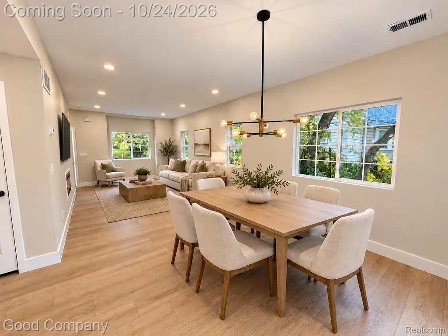
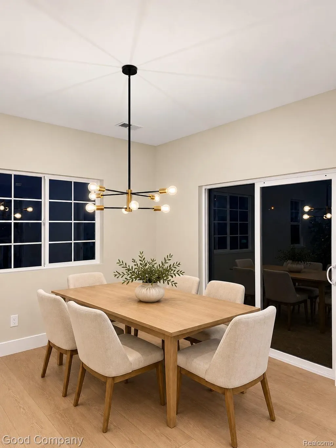
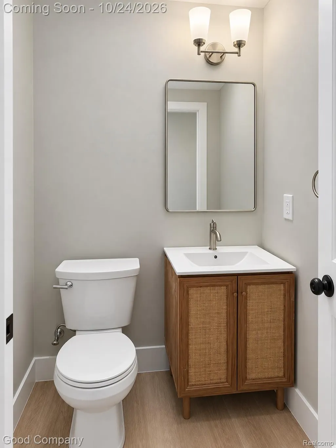
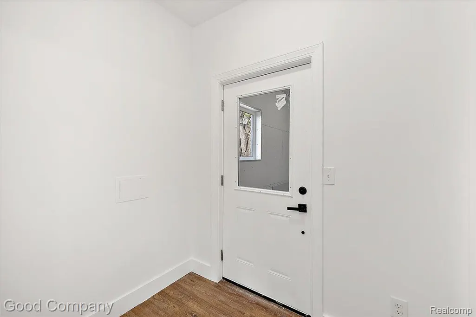
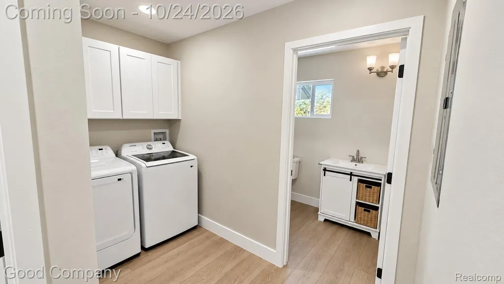
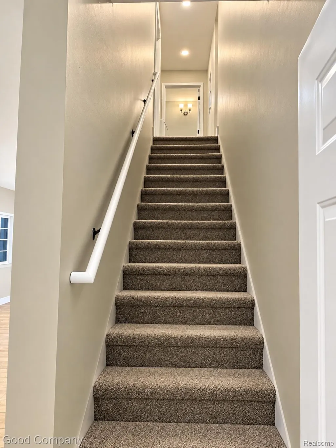
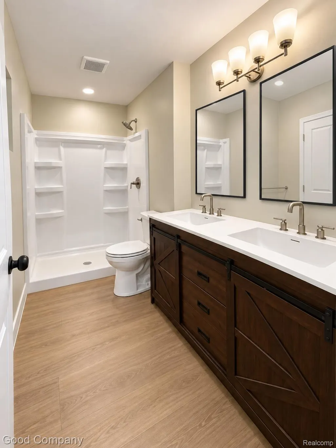
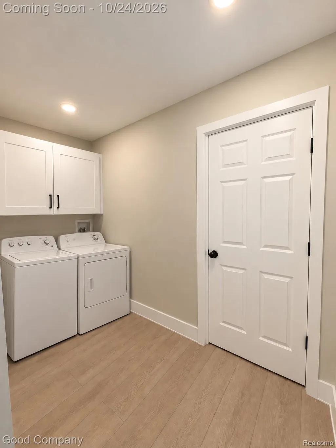
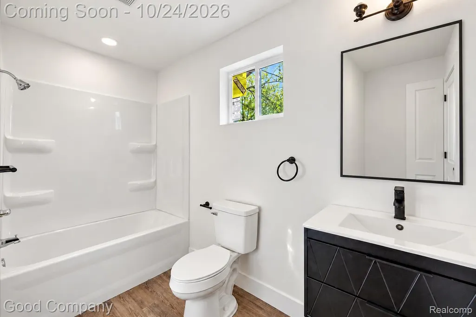
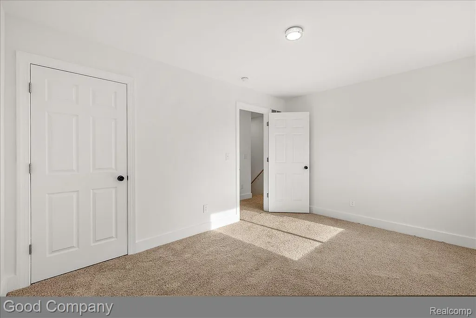
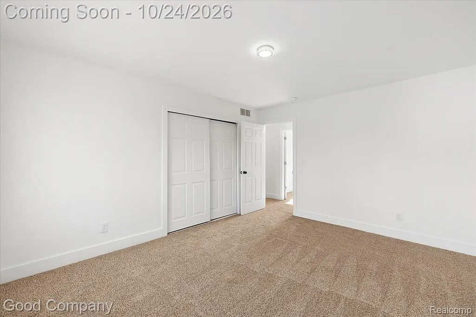
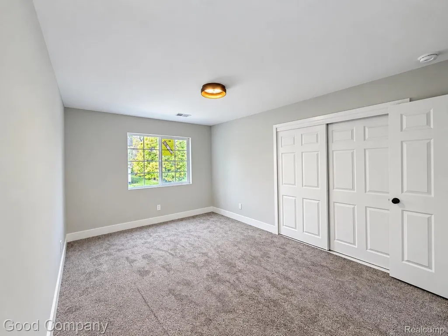
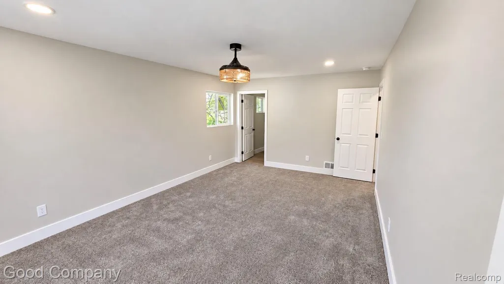
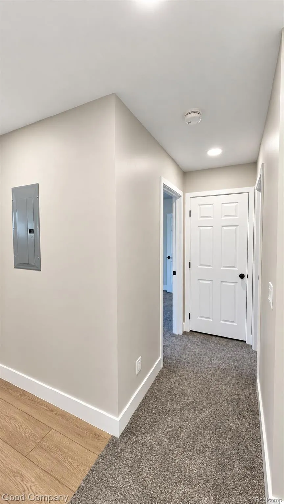
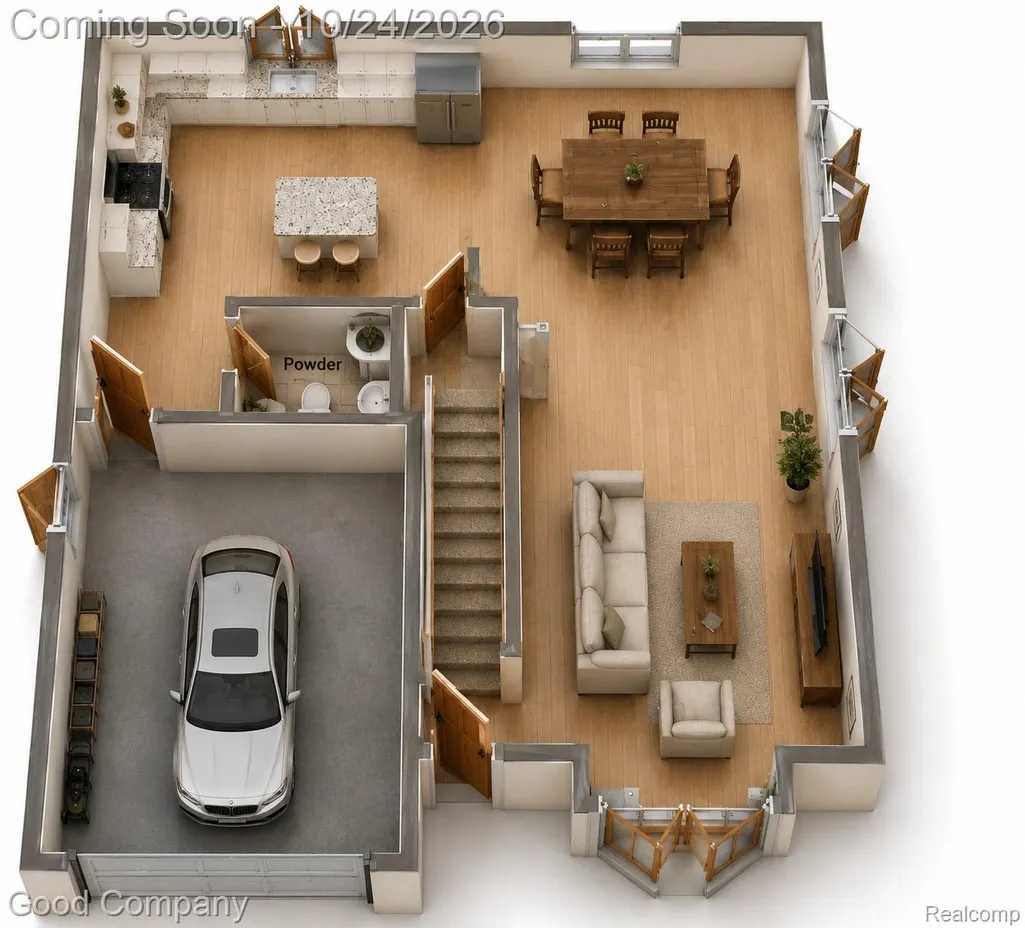
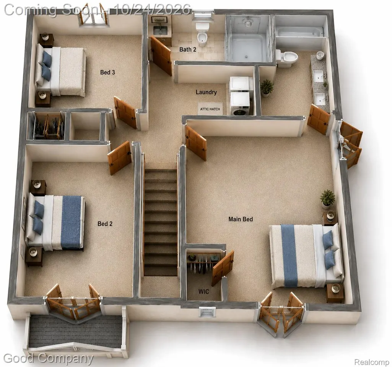
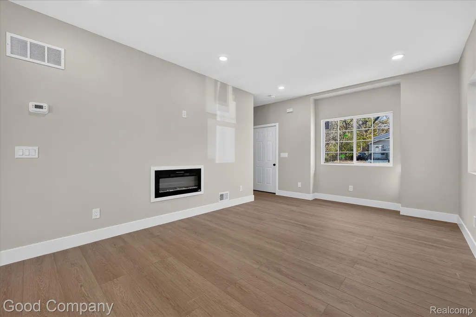
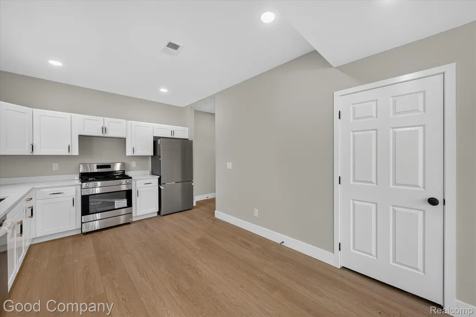
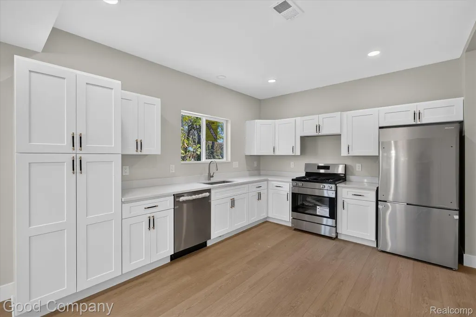
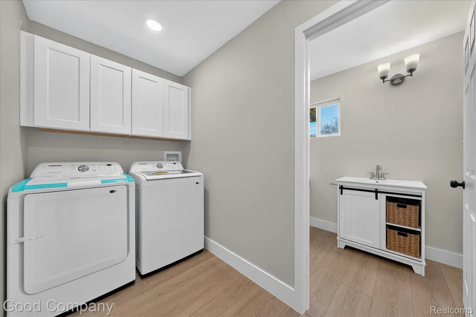
Brand New Construction at 457 Nevada in Pontiac sitting on almost double lot allowing for future expansion!! Attractive siding and accent brick create inviting curb appeal. This 3-bedroom, 2.5-bath home features 9' ceilings on the main level, an inviting living area with an electric fireplace, and a generous kitchen with granite countertops and ample space for everyday living and entertaining. Comes with an oversized attached garage for added convenance and safety. Upstairs, the spacious primary suite offers a walk-in closet and a double-sink vanity. Two additional generously sized bedrooms feature ample closet space and large windows. A dedicated second-floor laundry room makes everyday tasks easier. Security cameras, a high-efficiency furnace, a smart thermostat, and a tankless water heater provide added comfort and peace of mind. Located in a growing Pontiac neighborhood with several new developments underway, this home is part of a multi-home development bringing thoughtfully designed housing to the area. Your new home also comes with its own app—Element Homecare! Designed to help you manage and operate your home, Element Homecare brings a more connected, organized homeownership experience right to your phone. A $5,000 lender credit may be available through a participating lender, and qualified buyers may also be eligible for MSHDA down payment assistance. Buyer income eligibility and program requirements apply. A licensed agent must be present during all showings. Photos depict a previously completed home and are provided for illustrative purposes; actual finishes, colors, features, and layout may vary. The adjacent vacant lot is not included in the sale. Listing agent has equity in the development. The Subrecipient Agency and MSHDA are committed to providing meaningful access.
| Price History | |
|---|---|
| 10/23/2026 | Listed $255,000 |
General Features
| Sewer | PublicSewer |
|---|---|
| Heating | ForcedAir, NaturalGas |
| Cooling | CeilingFans, CentralAir |
| Utilities | CableAvailable, UndergroundUtilities |
| Possession | AtClose |
| Roof | Asphalt |
| Appliances | Dishwasher, Disposal, EnergyStarQualifiedDishwasher, Microwave, VentedExhaustFan |
| Garage Spaces | 1.0 |
| Patio/Porch Features | Breezeway |
| Architectural Style | Contemporary |
| Pool Features | None |
| Security Features | TwentyFourHourSecurity, CarbonMonoxideDetectors, ClosedCircuitCameras, SmokeDetectors |
| Construction Materials | AluminumSiding, VinylSiding |
| Pets Allowed | Yes |
| Year Built | 2026 |
| Electric | Volts220, CircuitBreakers |
| Levels | Two |
| Property Subtype | SingleFamilyResidence |
| Community Features | Sidewalks |
| Accessibility | AccessibleKitchen, Visitable |
| County | Oakland |
| New Construction | Yes |
| Property Type | Residential |
| HOA | No |
| Attached Garage | Yes |
| Subdivision Name | WILSON PARK |
| Garage Y/N | Yes |
| Other Structures | ShedsAllowed |
| Total Rooms | 6 |
| Full Baths | 2 |
| Status | Active |
| Directions | S of S Blvd W of Franklin Rd. |
| City | PontiacCity_Oakland |
| Disclosures | NoRestrictions, TaxesNotHomesteadExempt |
| Entry Location | GroundLevel |
| Senior Community Y/N | No |
| High School District | Pontiac |
| MLS Area | Area02142Pontiac |
| Lot Size Units | Acres |
| Carport Y/N | No |
| Land Lease Y/N | No |
| Tax Annual Amount | 0.0 |
| Home Warranty Y/N | No |
| Property Condition | NewConstruction, QuickDeliveryHome |
| Lease Renewal Y/N | No |
| Additional Parcels Y/N | No |
| Lease Considered Y/N | No |
| Rent Control Y/N | No |
| Standard Status | Active |
| Occupancy Type | Vacant |
| Expected Active Date | 2026-10-24 |
| MobileHomeRemainsYN | No |
| PostalCity | Pontiac_Oakland |
| Legal Description | T2N, R10E, SEC 05 WILSON PARK LOT 164 |
Interior Features
| Interior Amenities | DualFlushToilets, Other |
|---|---|
| Furnished Y/N | Unfurnished |
| Fireplace Features | Electric, LivingRoom |
| Basement (Y/N) | No |
| Air Conditioning Y/N | Yes |
| Heating Y/N | Yes |
| Window Features | EgressWindows |
| Fireplace Y/N | Yes |
| Above Grade Finished Area | 1656.0 |
| Half Baths | 1 |
| Laundry Features | ElectricDryerHookup, GasDryerHookup, LaundryRoom, WasherHookup |
| Total Bedrooms | 3 |
| WaterHeaterFuel | NaturalGas, Tankless |
| LivingAreaSource | Estimated |
| Above Grade Finished Area Unit Type | SquareFeet |
| Total Baths | 3 |
Exterior Features
| Exterior Amenities | Awnings, Lighting |
|---|---|
| Parking Features | OneCarGarage, Attached, Driveway, ElectricityinGarage, GarageFacesFront, GarageDoorOpener |
| Lot Features | Level |
| Water Source | Public |
| Foundation Details | Poured, Slab |
| Spa | No |
| Lot Dimensions | 52.67X10⁵ |
| Lot Size Acres | 0.13 |
| Waterfront Y/N | No |
| Road Frontage Type | Paved, PrivateRoad |
| Crops Included Y/N | No |
| Horse Y/N | No |
| Irrigation Water Rights Y/N | No |
Amenities
- Foreclosure
- Views
- Short Sale
- New Construction
- Adult 55+
- Lease To Own
- No HOA Fees
- Furnished
- Primary On Main
- Air Conditioning
- Seller Finance
- Green
- Fixer Upper
- Horse
- Golf
- Fireplace
- Deck
- Garage
- Basement
- Pool
 IDX provided courtesy of Realcomp II Ltd., via Dearborn and The Originating MLS(found above), © 2026 Realcomp II Ltd. Shareholders. Shareholders. The information being provided is for consumers personal, non-commercial use and may not be used for any purpose other than to identify prospective properties consumers may be interested in purchasing.
Data is updated as of November 8, 2026 12:19 PM UTC Information deemed reliable but not guaranteed.
The data relating to real estate on this web site comes in part from the Internet Data Exchange (IDX) Program of Realcomp Ltd
Property vs Single Family Average in 48341
Price
Year Built
Visits
