
Price Reduction


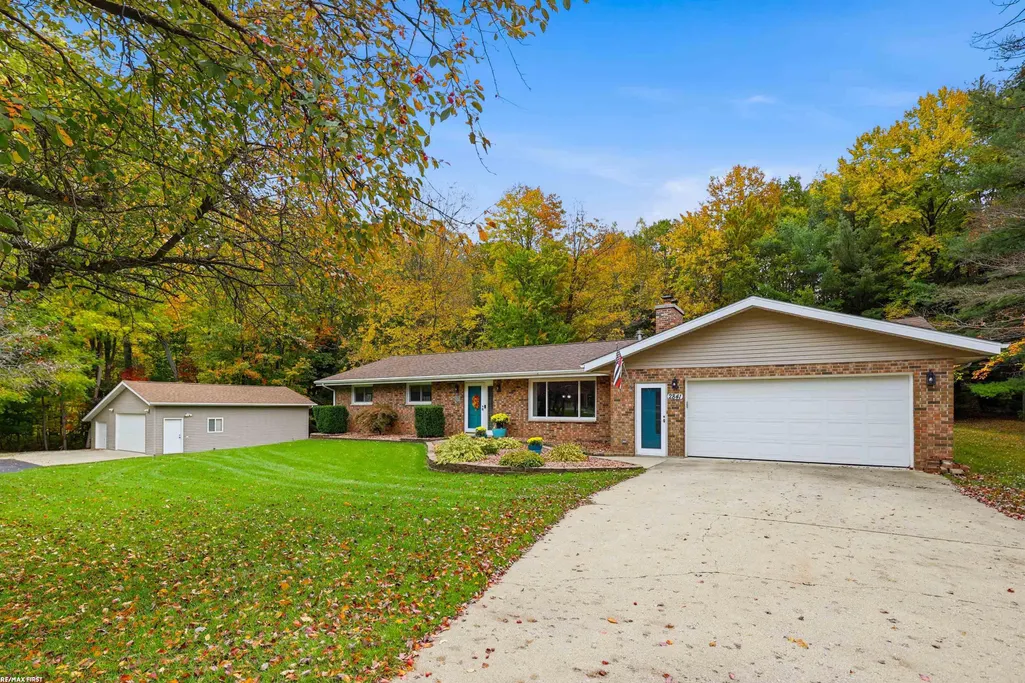
Address
2841 S M 30 Avenue, West Branch, MI
Price
$ 359,900
Property Attributes
- ID#58050225228
- TypeSingle Family
- Listing Status Active
- CountyOGEMAW
- CityWest Branch
- AreaWest Branch
- Zip48661
- StyleRanch
- Year Built1978
- Taxes$ 2188
- Price$ 359,900
- Bedrooms3
- Full Bathrooms3
- Half Bathrooms0
- Sqr Footage3142
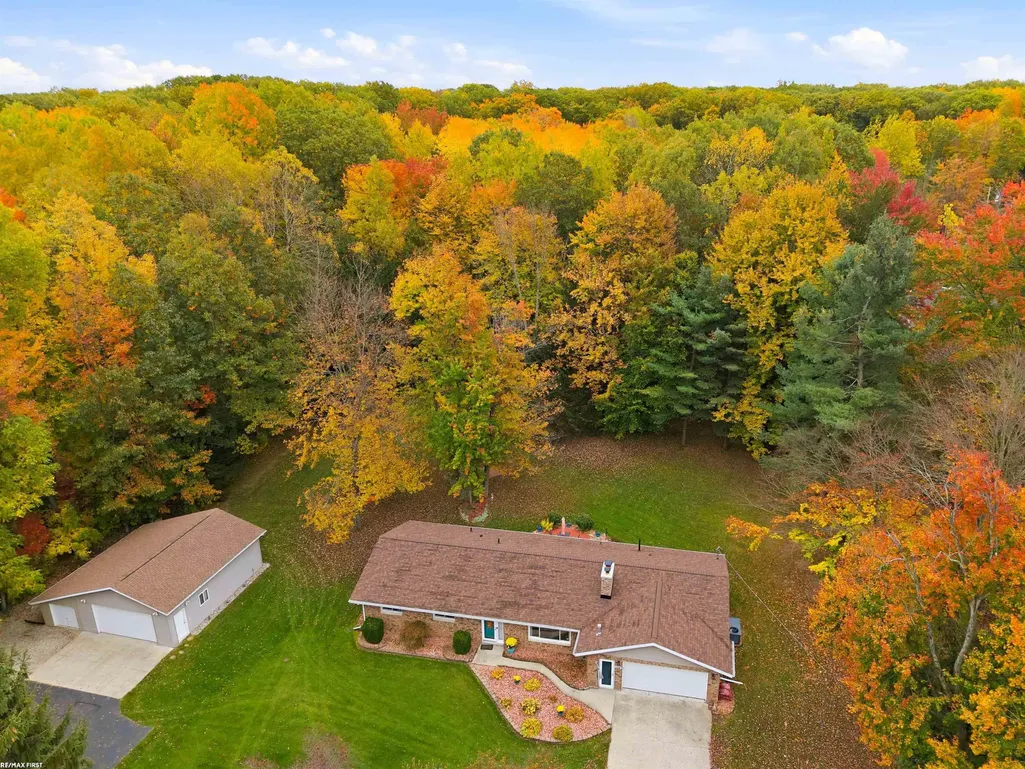
- Lot Size1.23 Acres
Data Source:
RealComp
Property Description
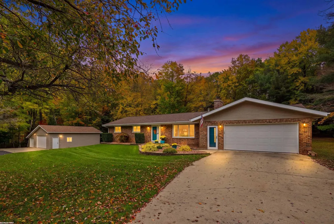
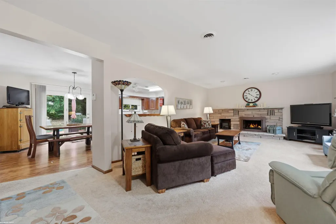
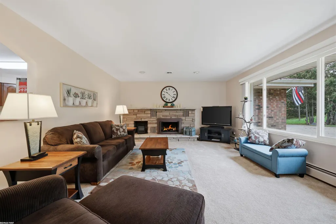
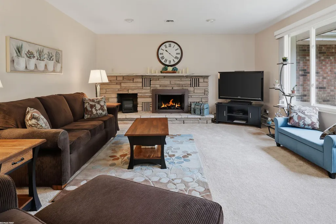
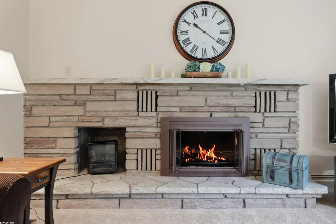
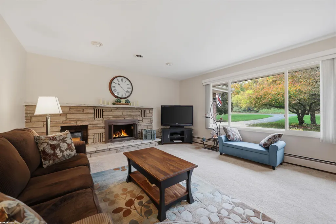
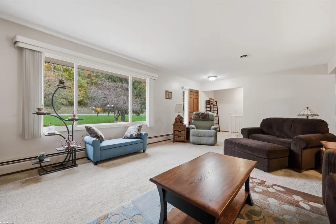
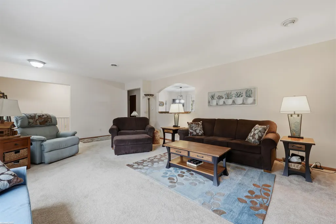
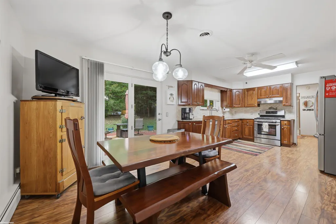
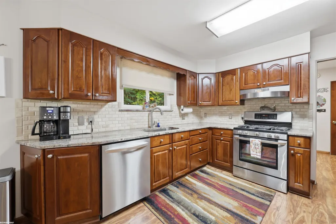
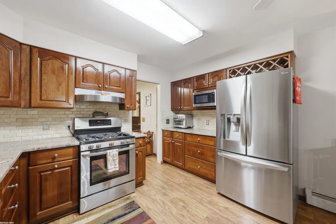
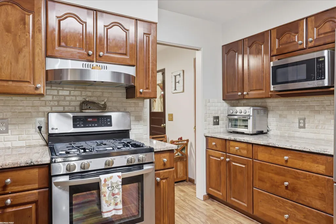
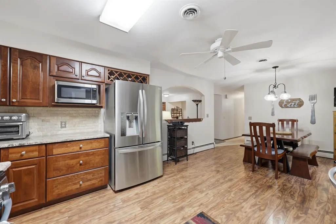
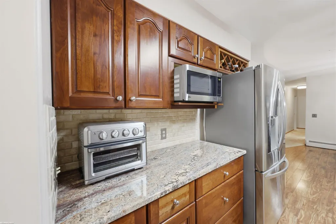
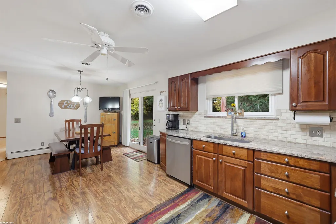
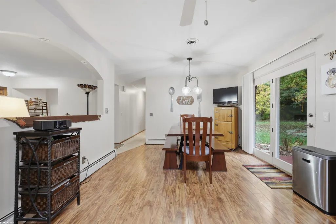
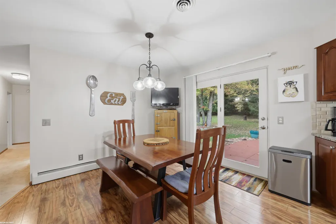
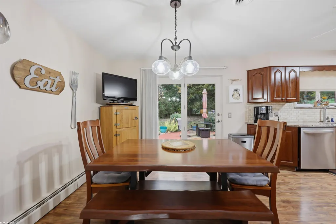
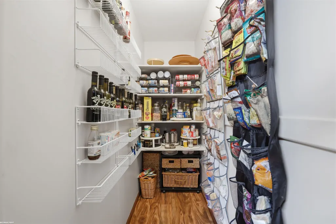
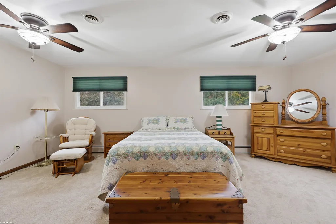
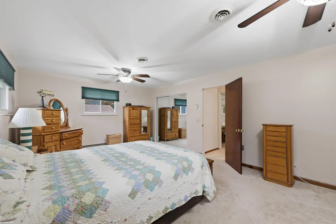
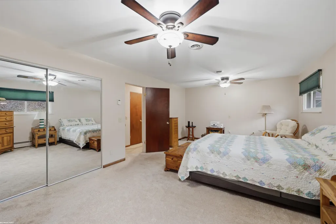
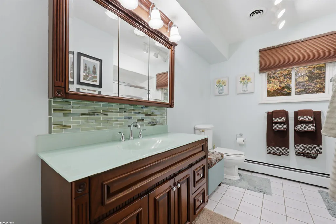
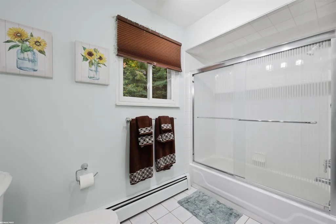
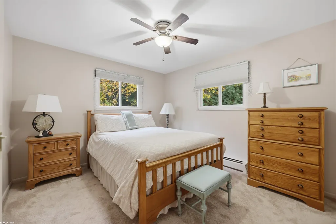
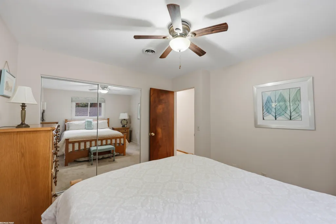
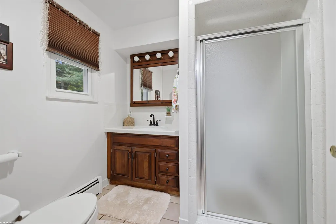
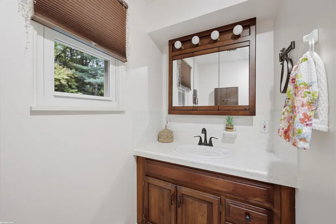
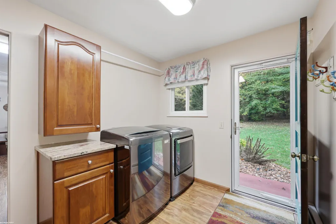
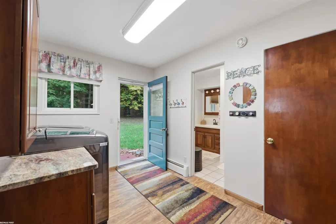
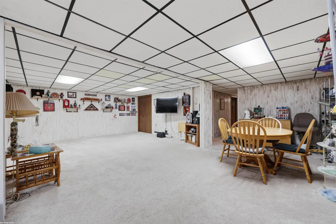
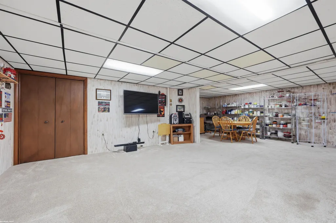
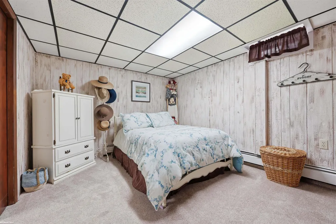
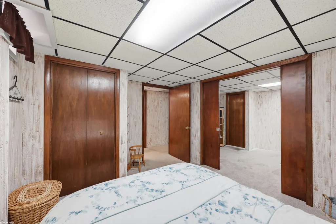
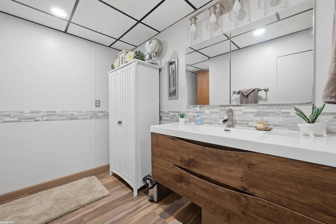
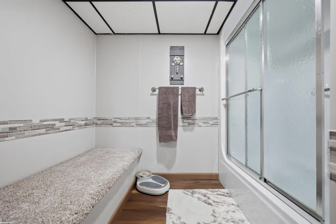
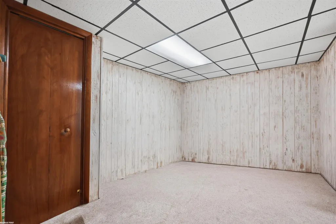
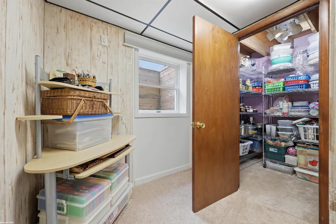
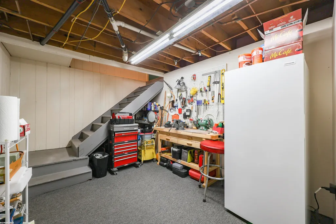
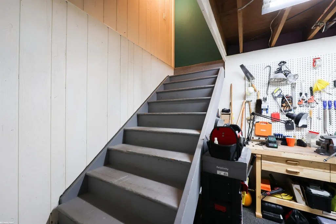
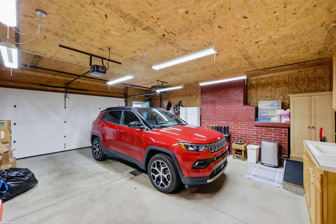
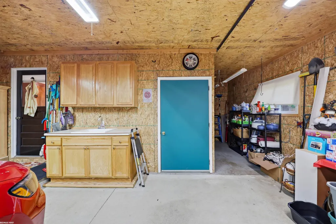
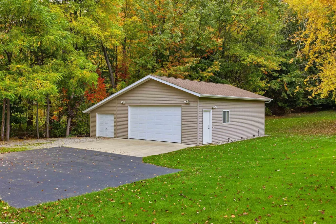
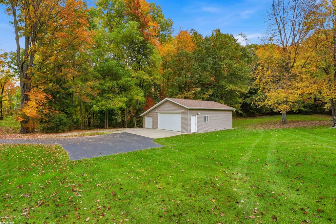
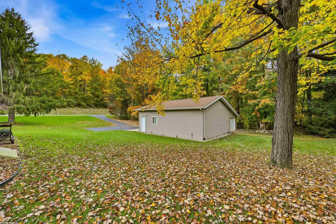
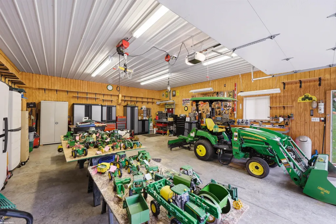
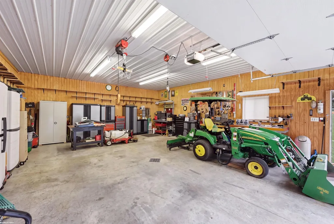
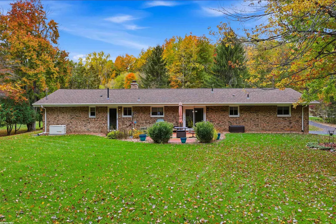
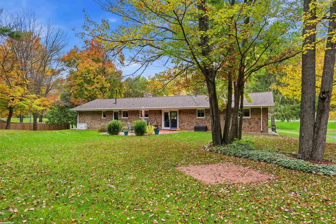
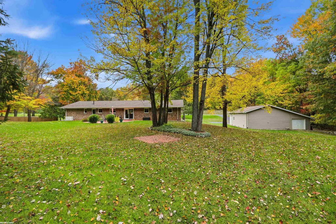
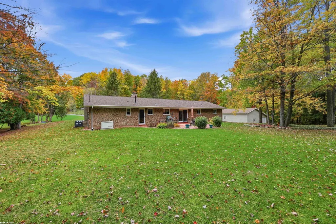
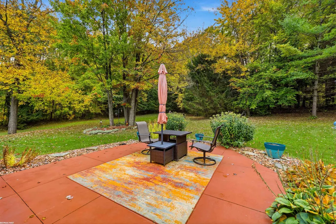
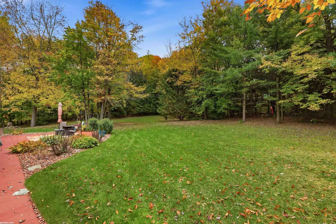
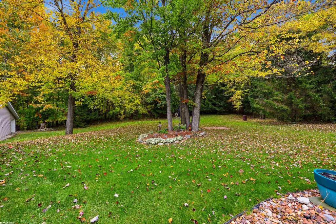
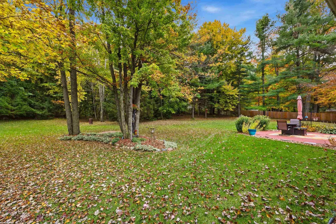
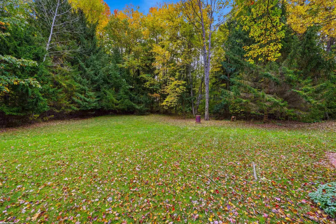
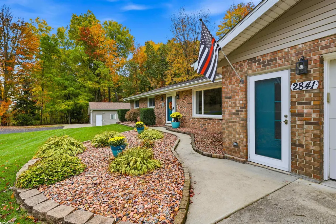
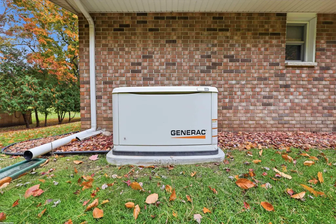
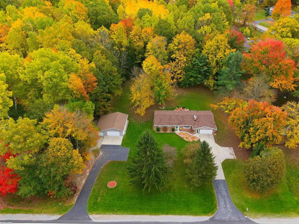
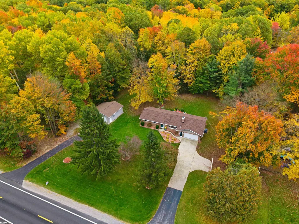
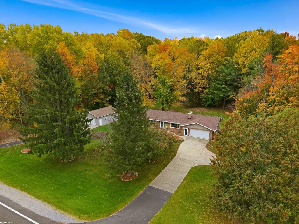
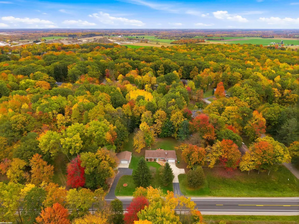
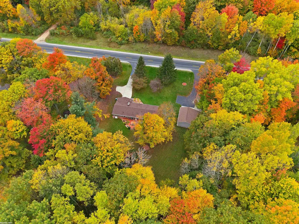
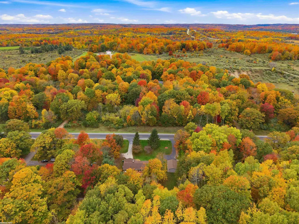
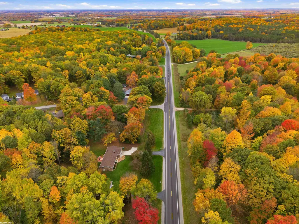
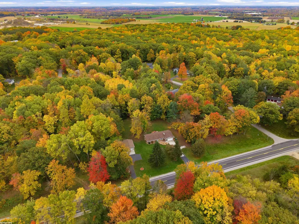
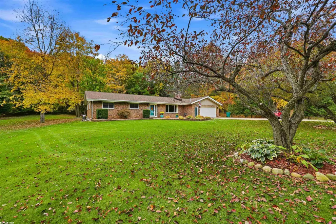
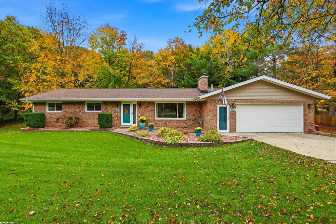
Land Contract terms with large down payment. Enjoy peaceful, country living near the City amenities in this charming brick ranch nestled on over an acre lot surrounded by mature trees and abundant wildlife! The bright and airy great room features a large picture window that fills the space with natural light, along with a cozy fireplace. Spacious kitchen offers an abundance of cabinetry, generous granite countertop space, and stainless steel appliances included. Two main level bedrooms provide ample closet and storage space. Convenient first floor laundry. The finished basement expands your living options with additional flexible space with an egress window, and a full bathroom-ideal for a potential additional bedroom, home office, gym, or recreation area. Impressive oversized attached heated with access to basement. Plus additional 26 x 32 insulated garage with 220 and floor drain, perfect for hobbyists, projects, or extra workspace. Whole-house generator provides added peace of mind. New roof and chimney 2025. Escape to your own backyard oasis, where privacy, nature, and tranquility await! INCLUDES 1 YEAR HOME WARRANTY!
| Price History | |
|---|---|
| 10/17/2026 | Listed $375,000 |
| 10/27/2026 | 5$359,900 |
General Features
| Sewer | SepticTank |
|---|---|
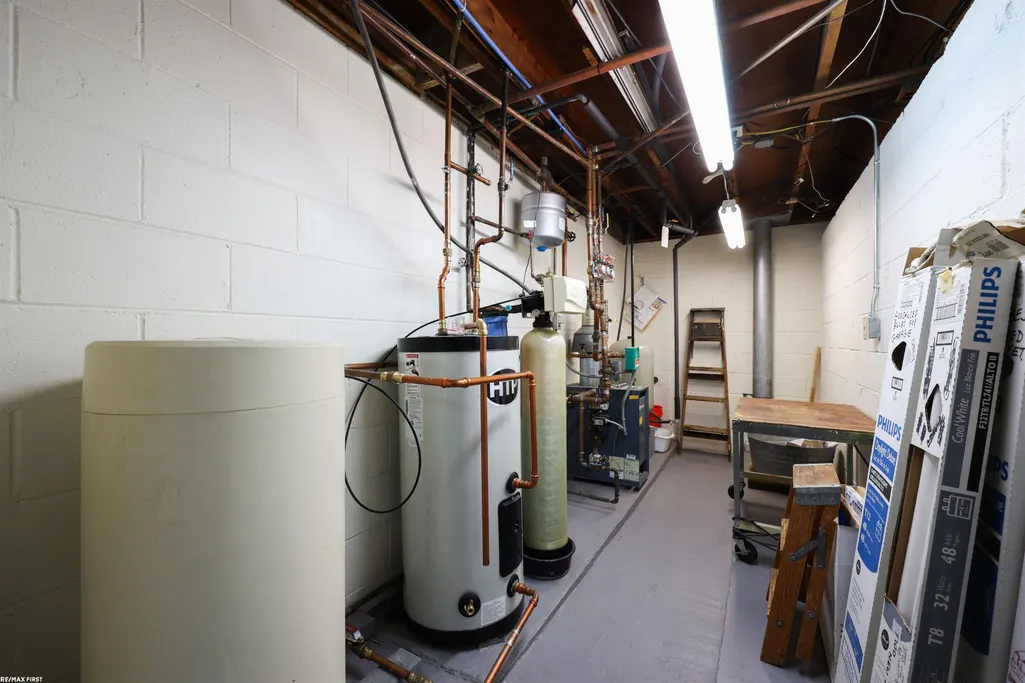
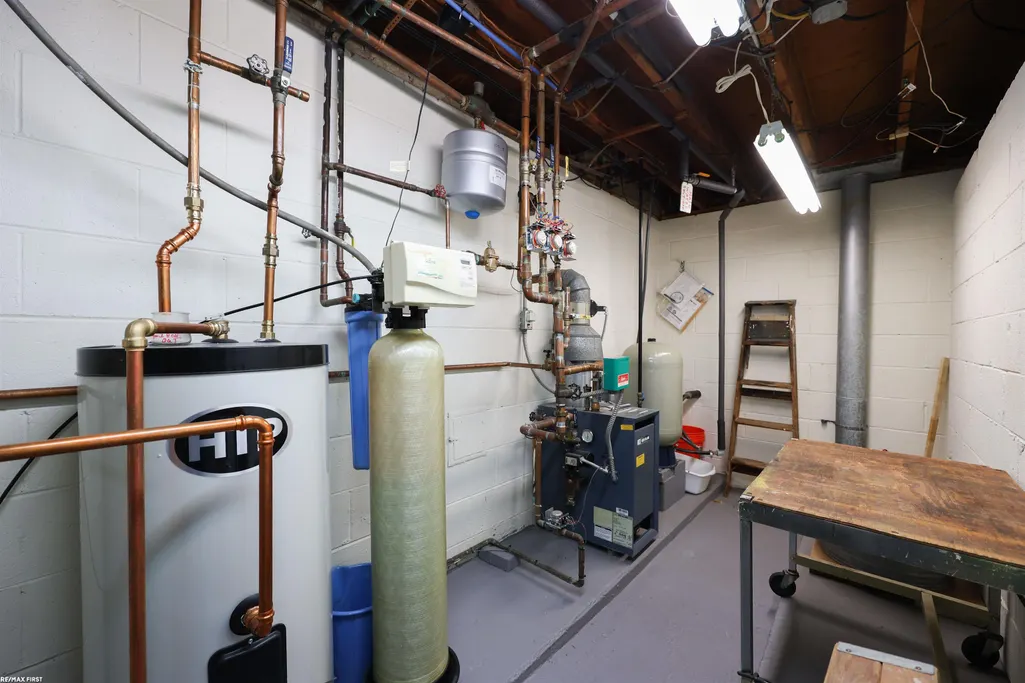
| Heating | NaturalGas, Steam |
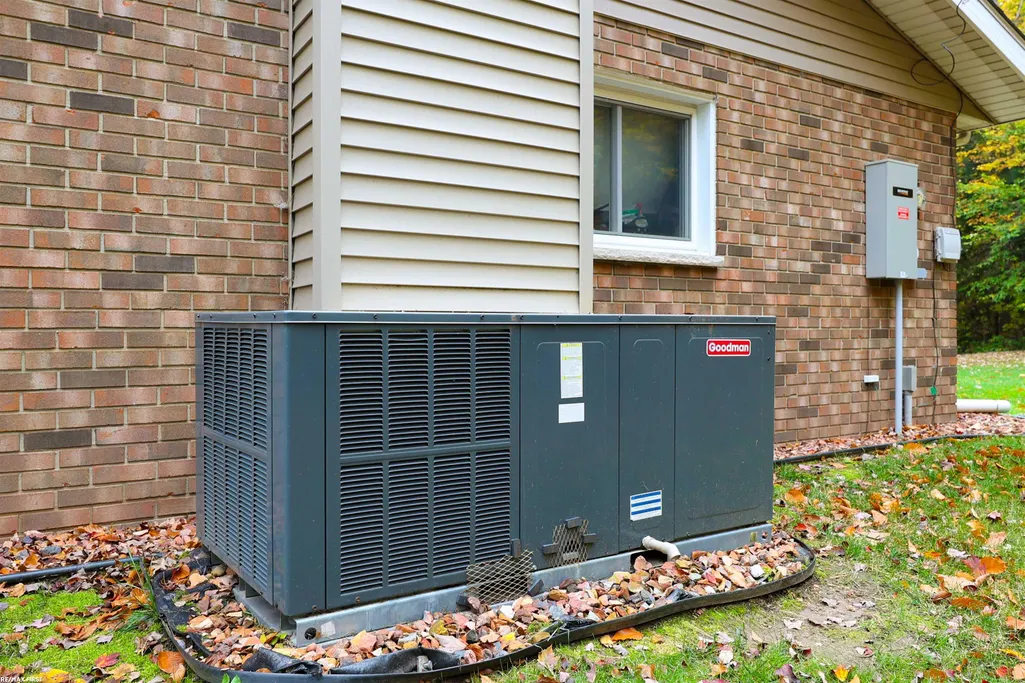
| Cooling | CeilingFans, CentralAir |
| Possession | ClosePlus30Days |
| Appliances | Dishwasher, Dryer, Microwave, Oven, Refrigerator, Range, Washer |
| Garage Spaces | 5.5 |
| Patio/Porch Features | Patio, Porch |
| Architectural Style | Ranch |
| Pool Features | None |
| Construction Materials | Brick |
| Year Built | 1978 |
| Levels | One |
| Property Subtype | SingleFamilyResidence |
| County | Ogemaw |
| New Construction | No |
| Property Type | Residential |
| HOA | Yes |
| Attached Garage | Yes |
| Subdivision Name | N/A |
| Garage Y/N | Yes |
| Other Structures | PoleBarn, SecondGarage, Workshop |
| Total Rooms | 7 |
| Full Baths | 3 |
| Status | Active |
| City | WestBranchCity_Ogemaw |
| Disclosures | NoEncroachment, TaxesHomesteadExempt |
| Senior Community Y/N | No |
| High School District | WestBranchRoseCity |
| Zoning Description | Residential |
| MLS Area | Area65082WestBranch |
| Carport Y/N | No |
| Land Lease Y/N | No |
| Tax Annual Amount | 2188.0 |
| Home Warranty Y/N | No |
| Lease Renewal Y/N | No |
| Additional Parcels Y/N | No |
| Lease Considered Y/N | No |
| Rent Control Y/N | No |
| Virtual Tour | https://www.zillow.com/view-imx/e48d5217-9d33-40ab-bc04-62109581c0a0?setAttribution=mls&wl=true&initialViewType=pano&utm_source=dashboard |
| Standard Status | Active |
| Tax Assessed Value | 86248 |
| MobileHomeRemainsYN | No |
| PostalCity | WestBranch_Ogemaw |
| Legal Description | OG-36 02-B SEC 36 T22N R1E COM AT S 1/4 COR OF SEC TH N 63 DEG 01'52 E 1054.5 FT TO N'LY LINE OF HILLCREST DRIVE TH N 41 DEG 16'15 E ALONG E'LY LINE OF M-30 200 FT TO POB TH N 41 DEG 16'15 E 200 F |
Interior Features
| Interior Amenities | EatInKitchen |
|---|---|
| Basement | Block, Daylight, Finished |
| Fireplace Features | Gas, GreatRoom |
| Basement (Y/N) | Yes |
| Air Conditioning Y/N | Yes |
| Heating Y/N | Yes |
| Window Features | EgressWindows |
| Fireplace Y/N | Yes |
| Above Grade Finished Area | 1642.0 |
| Total Bedrooms | 3 |
| Below Grade Finished Area | 1500.0 |
| WaterHeaterFuel | NaturalGas |
| Above Grade Finished Area Source | PublicRecords |
| Above Grade Finished Area Unit Type | SquareFeet |
| Total Baths | 3 |
Exterior Features
| Parking Features | FiveCarGarage, Attached, Detached, ElectricityinGarage, HeatedGarage |
|---|---|
| Lot Features | MainStreet |
| Water Source | Well |
| Foundation Details | Basement, Block |
| Spa | No |
| Lot Dimensions | 170x313 |
| Lot Size Acres | 1.23 |
| Road Surface Type | Paved |
| Waterfront Y/N | No |
| Crops Included Y/N | No |
| Horse Y/N | No |
| Irrigation Water Rights Y/N | No |
Amenities
- Foreclosure
- Views
- Short Sale
- New Construction
- Adult 55+
- Lease To Own
- No HOA Fees
- Furnished
- Primary On Main
- Air Conditioning
- Seller Finance
- Green
- Fixer Upper
- Horse
- Golf
- Fireplace
- Deck
- Garage
- Basement
- Pool
 IDX provided courtesy of Realcomp II Ltd., via Dearborn and The Originating MLS(found above), © 2026 Realcomp II Ltd. Shareholders. Shareholders. The information being provided is for consumers personal, non-commercial use and may not be used for any purpose other than to identify prospective properties consumers may be interested in purchasing.
Data is updated as of November 8, 2026 12:19 PM UTC Information deemed reliable but not guaranteed.
The data relating to real estate on this web site comes in part from the Internet Data Exchange (IDX) Program of Realcomp Ltd
Property vs Single Family Average in 48661
Price
Taxes
Year Built
Visits
